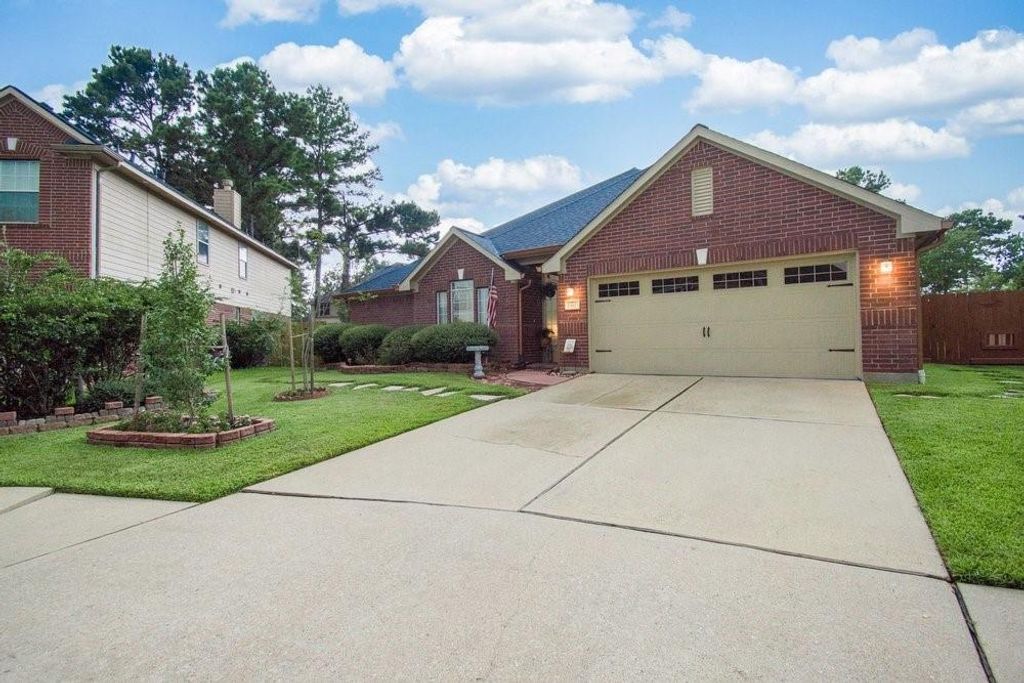
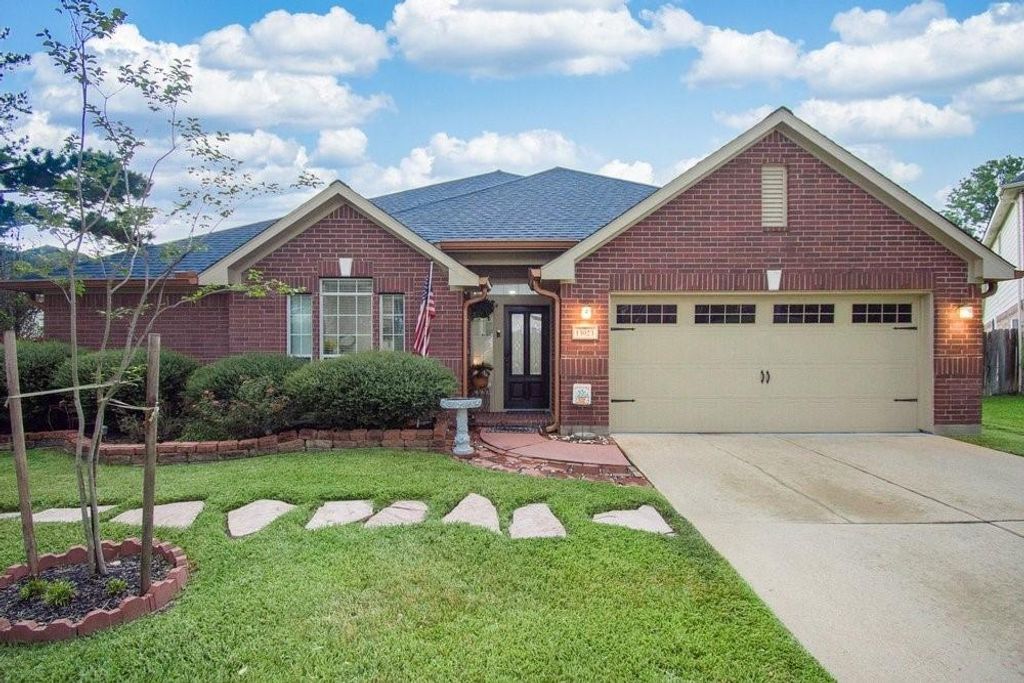
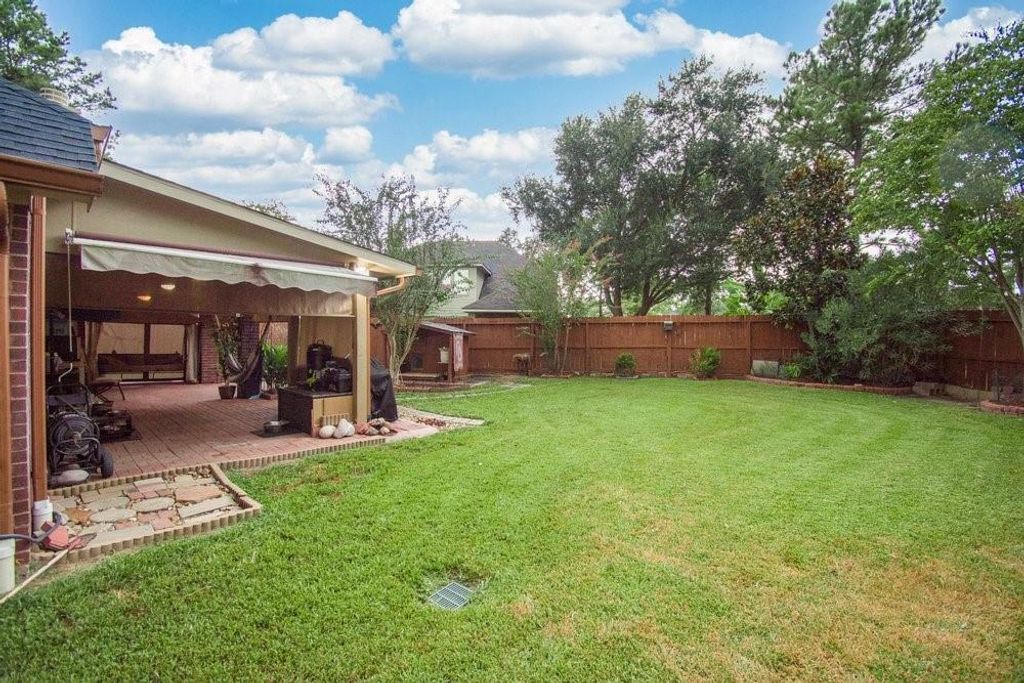
[[800]]13923 Oneida Ct is listed for sale at 390,000. The Single-Family property has 3 to 4 bedrooms, 2 Full Bathrooms, 2436 square feet, and was built in 2004. The lot size is 10013 Square feet.[[500]]Welcome Home to this Impeccably Maintained Gem. This beautifully updated Home offers 3/4 spacious bedrooms, 2 bathrooms a versatile flex room complete with a closet, perfect as a 4th bedroom, home office, or play area. The open-concept layout with natural light, anchored by soaring ceilings in the family living areas that create a warm, welcoming atmosphere throughout. The kitchen and bathrooms showcase elegant granite countertops, complemented by durable laminate and tile flooring-no carpet in the home. A bonus game room adds more flexibility, easily converting to an additional bedroom, media space to suit your needs. Step outside to a beautifully landscaped, well-kept backyard-an ideal setting for entertaining guests. Ideally located near top-rated schools, popular restaurants, shopping, and community parks, this home delivers the perfect balance of convenience and tranquility in a quiet, friendly neighborhood. Dont miss this rare opportunity or enjoying quiet evenings at home.
Welcome Home to this Impeccably Maintained Gem. This beautifully updated Home offers 3/4 spacious bedrooms, 2 bathrooms & a versatile flex room complete with a closet, perfect as a 4th bedroom, home office, or play area. The open-concept layout with natural light, anchored by soaring ceilings in the family & living areas that create a warm, welcoming atmosphere throughout. The kitchen and bathrooms showcase elegant granite countertops, complemented by durable laminate and tile flooring-no carpet in the home. A bonus game room adds more flexibility, easily converting to an additional bedroom, media space to suit your needs. Step outside to a beautifully landscaped, well-kept backyard-an ideal setting for entertaining guests. Ideally located near top-rated schools, popular restaurants, shopping, and community parks, this home delivers the perfect balance of convenience and tranquility in a quiet, friendly neighborhood. Don't miss this rare opportunity or enjoying quiet evenings at home.
Yes / 450 / Any transfer fee to be confirmed and verified
Maintenance Fee
Mandatory / $860 / Annually
Maint Fee Includes
Other,Recreational Facilities
Taxes w/o Exemp
$9,364/2025
Tax Rate
2.5659
Interior
Fireplace
1/Gas Connections,Gaslog Fireplace
Countertop
GRANITE
Floors
Laminate, Tile
Bedroom Description
All Bedrooms Down,Sitting Area,Split Plan,Walk-In Closet
Room Description
1 Living Area, Entry, Formal Dining, Formal Living, Gameroom Down, Home Office/Study, Kitchen/Dining Combo, Living Area - 1st Floor, Utility Room in House
Cooling
Central Electric
Heating
Central Gas
Connections
Washer Connections
Dishwasher
Yes
Disposal
Yes
Microwave
Yes
Oven
Electric Oven, Freestanding Oven
Range
Gas Range
Energy Feature
Ceiling Fans, Digital Program Thermostat, Energy Star Appliances, High-Efficiency HVAC
Disclaimer: Lot configuration and dimensions are estimates, not based on personal knowledge and come from a third party (Digital Map Products); therefore, you should not rely on the estimates and perform independent confirmation as to their accuracy
School information is computer generated and may not be accurate or current. Buyer must independently verify and confirm enrollment. Please contact the school district to determine the schools to which this property is zoned.







 Just listed
 Currency converter








 Share
Share


 Erase note
 You currently have no custom folders