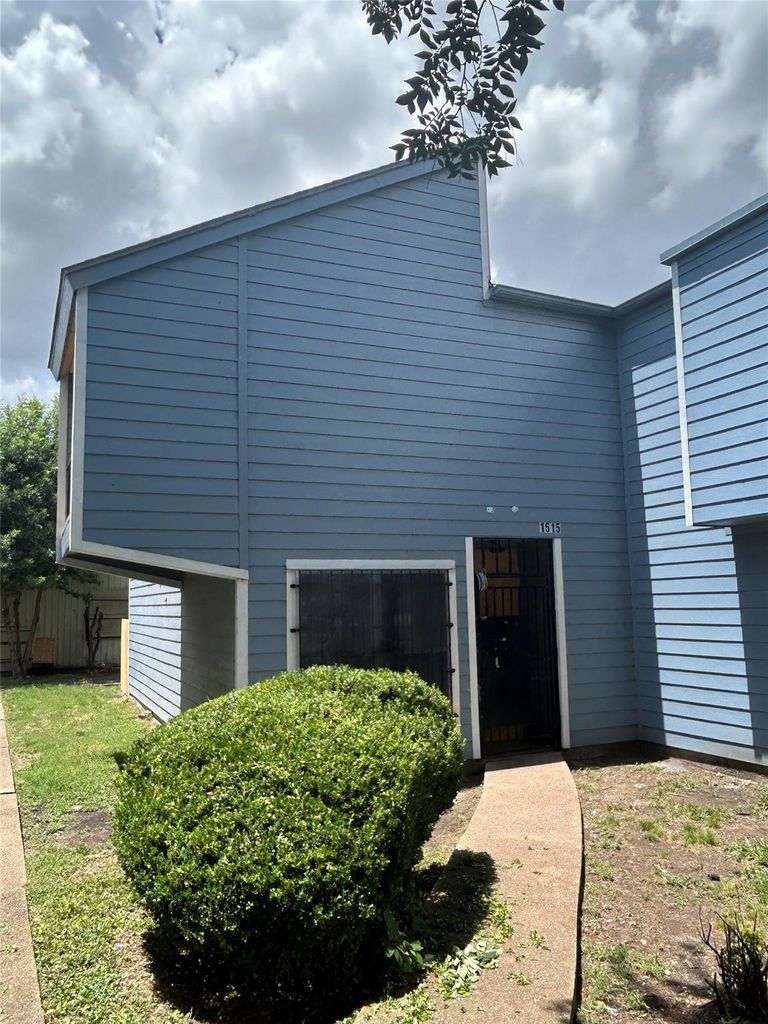
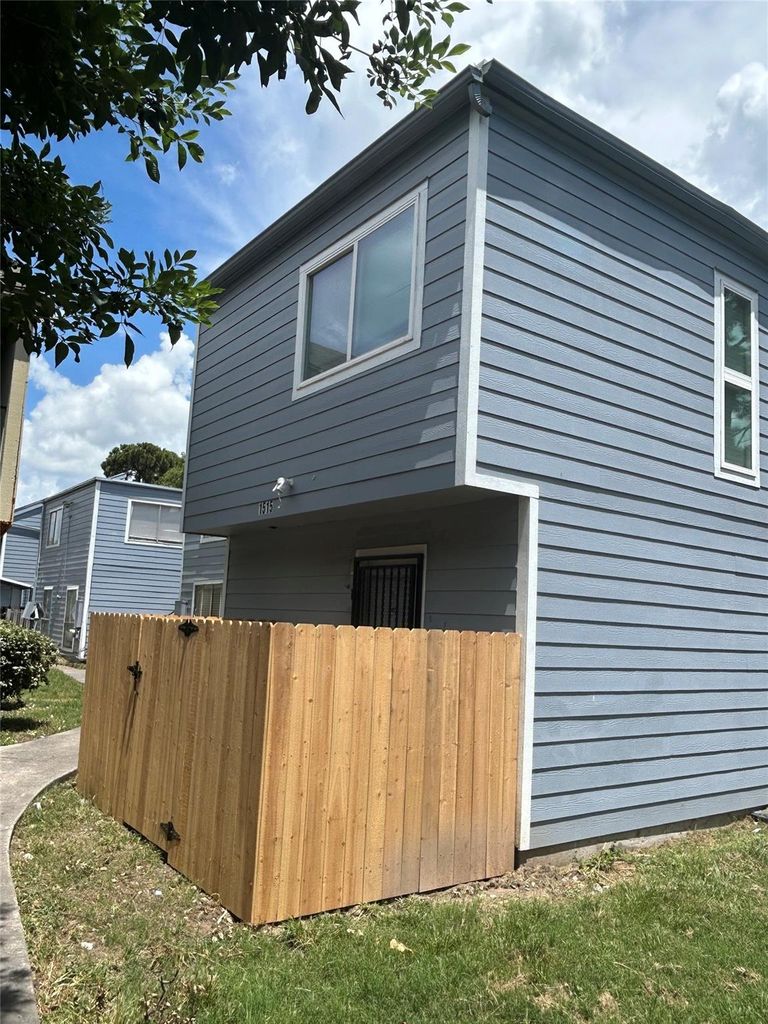
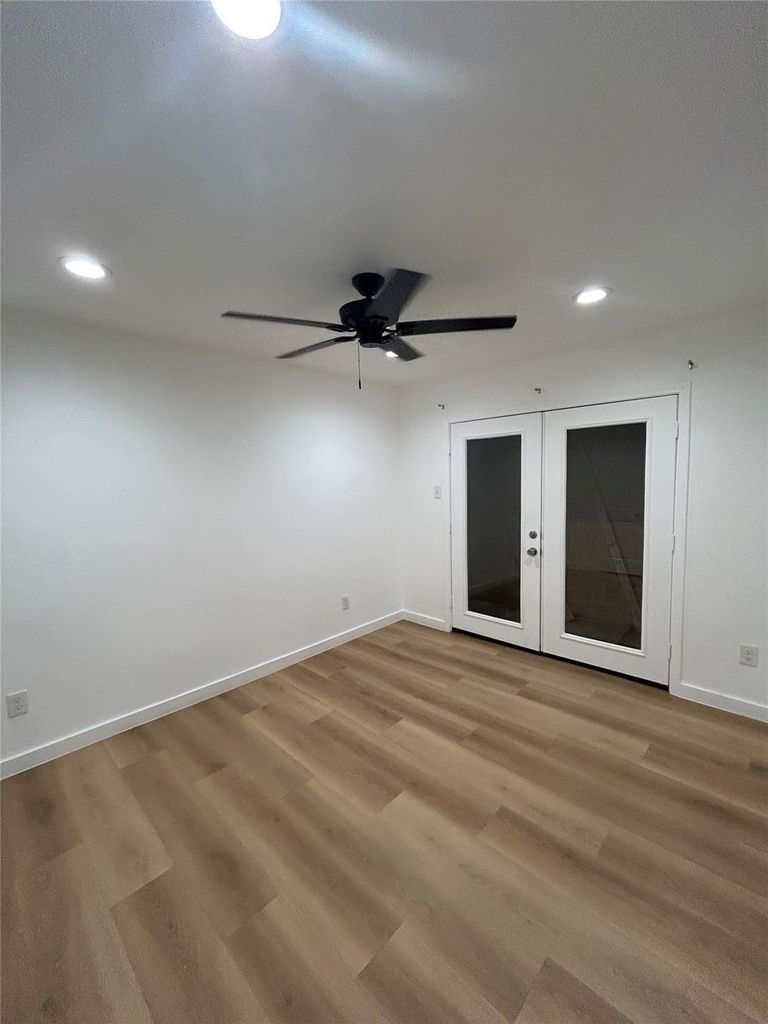
[[800]]5625 Antoine Dr unit1515 is listed for sale at 64,900. The Townhouse/Condo - Condominium property has 2 bedrooms, 1 Full Bathroom, 1 Half Bathroom, 1052 square feet, and was built in 1972. The lot size is 398376 Square feet.[[500]]Welcome to this recently updated 2-story condominium. Featuring new LVP flooring, fresh interior and exterior paint, a new roof, and more, this home is move-in ready. The first floor boasts a kitchen, dining area, living space, and half bath, with a convenient utility closet. Upstairs, youll find 2 spacious bedrooms, a full bathroom, and a balcony off one of the bedrooms. Dont miss your chance to tour this beautiful property before its sold! This Townhouse/Condo offers 2 bedrooms, 1 bathroom, 1052 sqft of living space, and was built in 1972. Dont wait, schedule your tour today!
Welcome to this recently updated 2-story condominium. Featuring new LVP flooring, fresh interior and exterior paint, a new roof, and more, this home is move-in ready. The first floor boasts a kitchen, dining area, living space, and half bath, with a convenient utility closet. Upstairs, you'll find 2 spacious bedrooms, a full bathroom, and a balcony off one of the bedrooms. Don't miss your chance to tour this beautiful property before it's sold! This Townhouse/Condo offers 2 bedrooms, 1 bathroom, 1052 sqft of living space, and was built in 1972. Don't wait, schedule your tour today!
Disclaimer: Lot configuration and dimensions are estimates, not based on personal knowledge and come from a third party (Digital Map Products); therefore, you should not rely on the estimates and perform independent confirmation as to their accuracy
School information is computer generated and may not be accurate or current. Buyer must independently verify and confirm enrollment. Please contact the school district to determine the schools to which this property is zoned.







 Just listed
 Currency converter





 Share
Share


 Erase note
 You currently have no custom folders