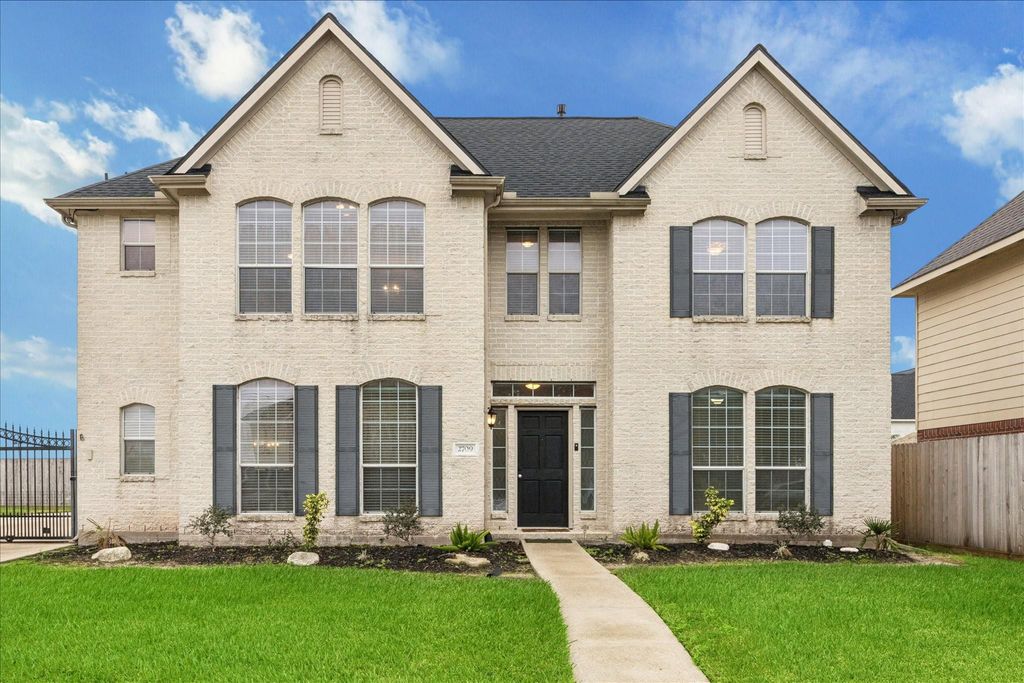
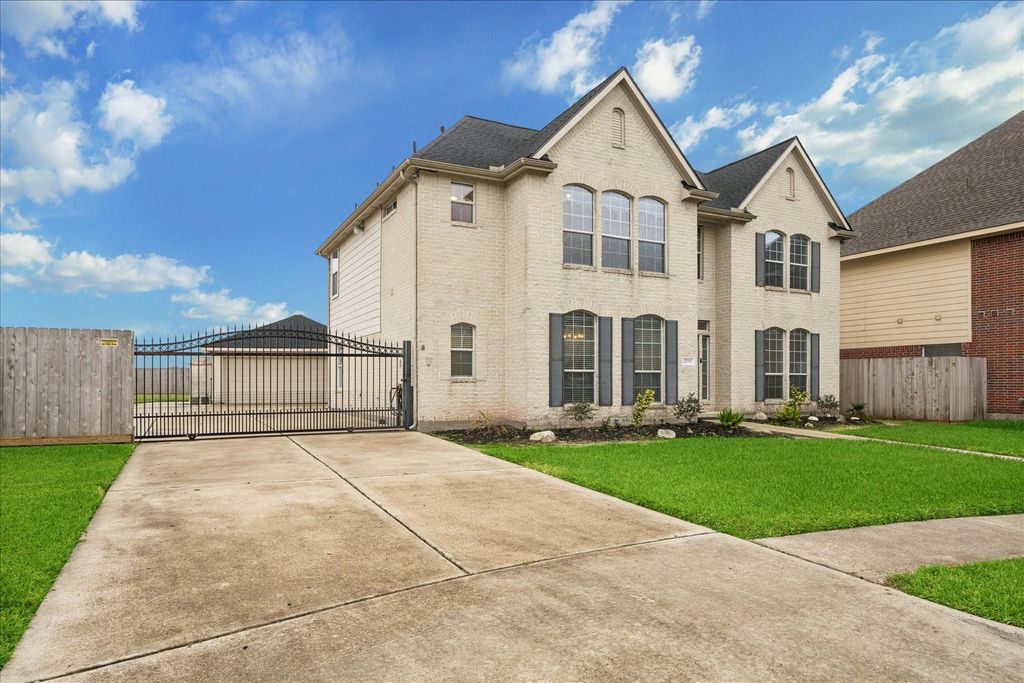
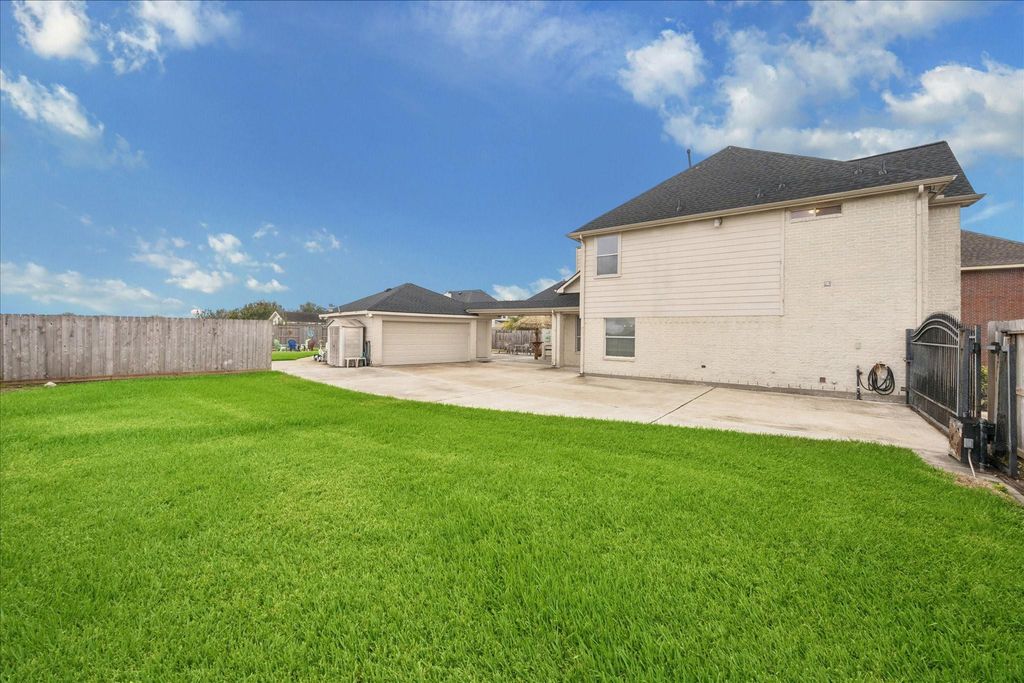
2709 Haley's Comet offers +/- 3,431 square feet of living space on a 16,696 S/F lot located at one side of a cul-de-sac street. This 2-story floor plan provides 4 bedrooms, 3 full & 2 half baths, formal dining, home office, breakfast room & gameroom. Lower level primary bedroom has soaring ceiling & en-suite bath with separate shower, jetted tub, double vanities & sinks, tile floor & large W/I closet. French door access into the office/study. Formal dining. Large family room w/gas log F/P w/tile surround & custom wood mantle & high ceiling overlooks the backyard, patio & pool. The island kitchen has slab granite countertops, 42" cabinets, B/I microwave, reach-in pantry, gas range, recessed lighting, breakfast/serving bar that overlooks the breakfast area & has access to the laundry room. (Refrigerator, washer & dryer included). Gameroom w/niche, secondary B/R's & 2 full baths up. Spectacular backyard w/in-ground pool, spa & patio area. Concrete parking space to park the RV and/or boat.
Disclaimer: Lot configuration and dimensions are estimates, not based on personal knowledge and come from a third party (Digital Map Products); therefore, you should not rely on the estimates and perform independent confirmation as to their accuracy
View neighborhood information
Ready to Sell your Home?
Request a complimentary home selling analysis featuring recently sold properties, market trends, home valuations and a personalized market update.
School information is computer generated and may not be accurate or current. Buyer must independently verify and confirm enrollment. Please contact the school district to determine the schools to which this property is zoned.














 Share
Share


 Erase note
 You currently have no custom folders