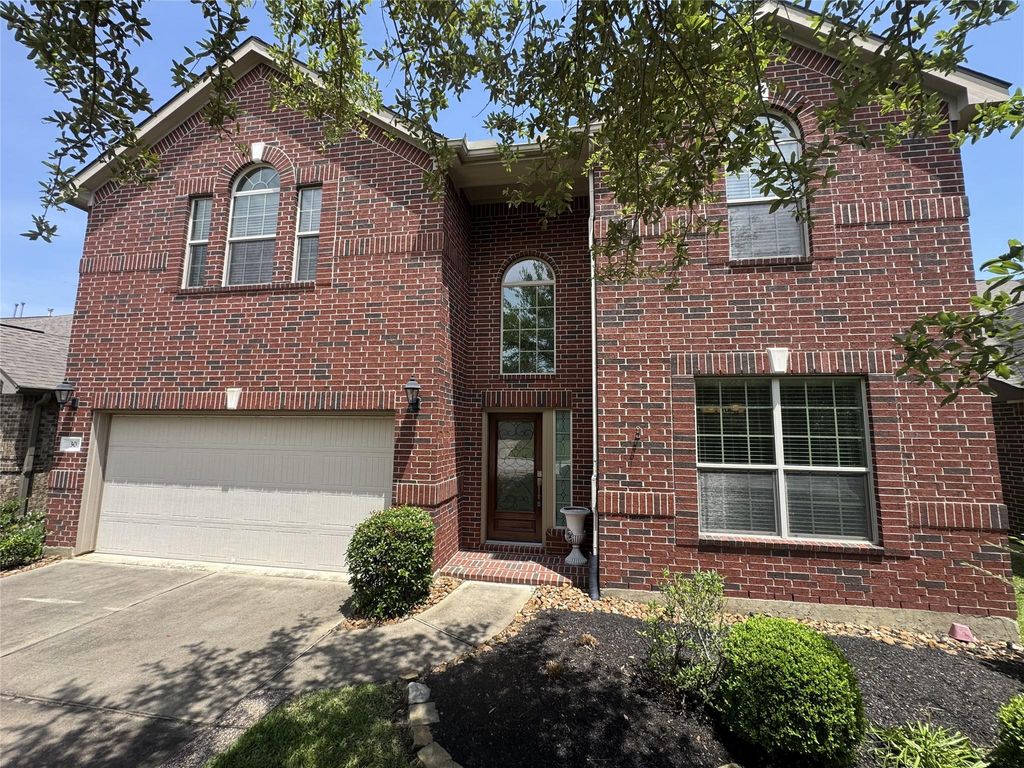
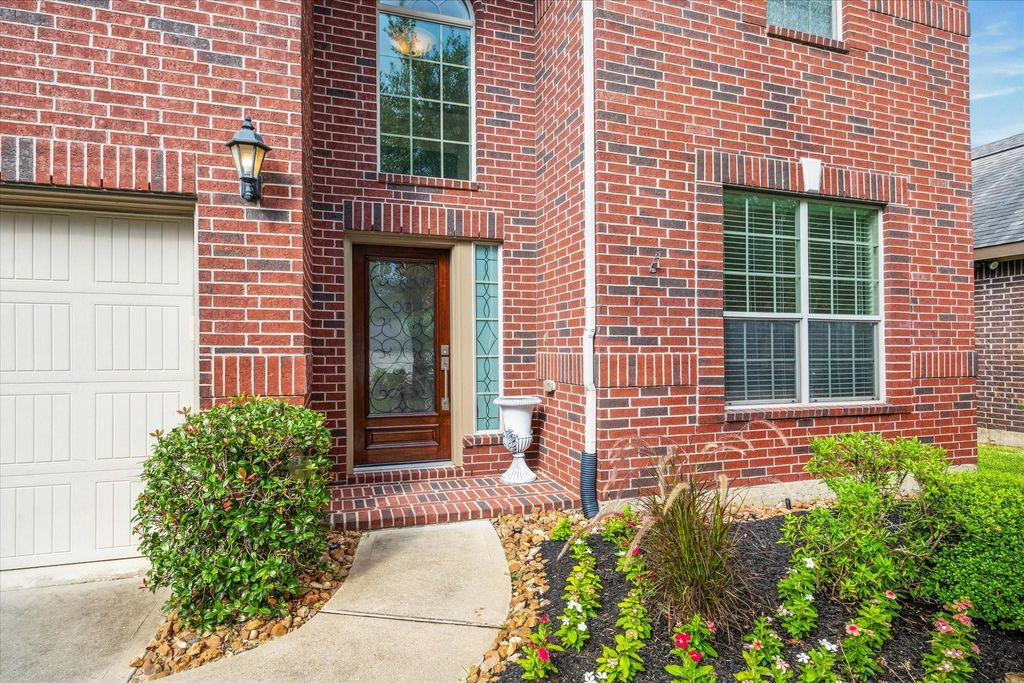
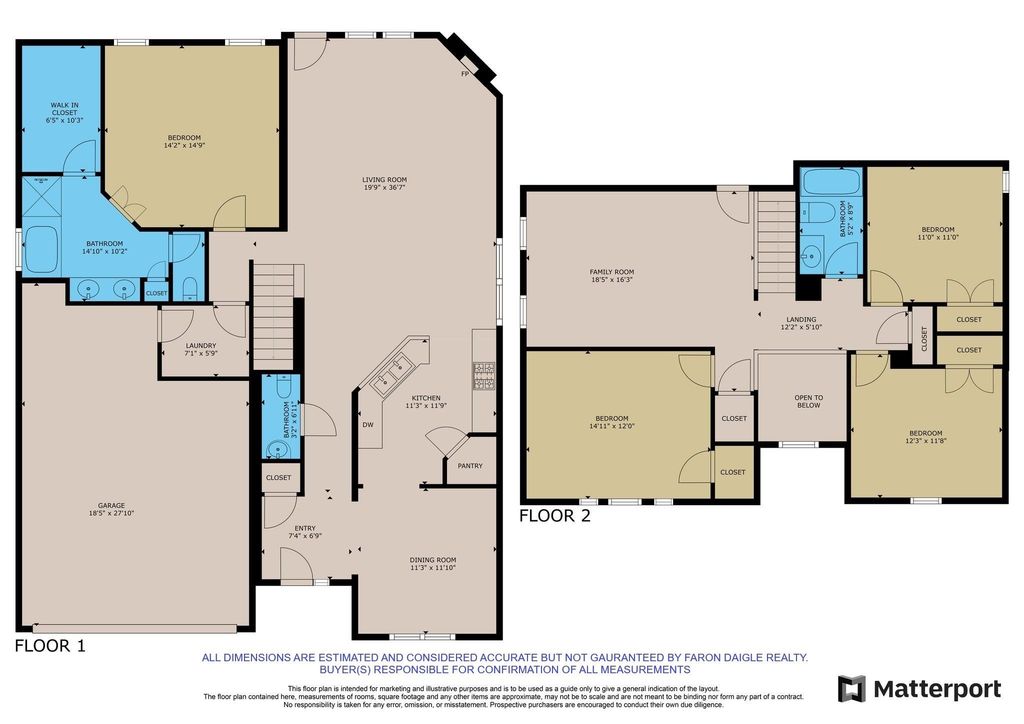
[[800]]30 Black Swan Ct is listed for sale at 474,900. The Single-Family property has 4 bedrooms, 2 Full Bathrooms, 1 Half Bathroom, 2762 square feet, and was built in 2011. The lot size is 6003 Square feet.[[500]]30 Black Swan Ct. is a 4 bedroom, 2.5 bath, 2 story home w/2-car attached oversize garage. A leaded glass Mahogany front door leads into this spacious home. An open concept kitchen overlooks the breakfast area family room features slab granite countertops w/travertine backsplash, 42" cabinets, U/M S/S sink, B/I microwave, gas range, walk-in pantry, crown molding, tile floor, S/S finish dishwasher recessed lighting. Family room has corner F/P w/gas logs, high ceiling, tile floor, crown molding direct access to the patio area. The lower level primary B/R overlooks the backyard has en-suite bath with separate shower, garden tub, double sinks large W/I closet. The upper level has a gameroom, 2 bedrooms second full bath. The backyard features a patterned concrete patio w/covered slatted section. This home has no immediate back neighbor. Carpet installed June 25. Community parks, walking trails, tennis courts, pickle ball courts, pools, splashpads, and more.
This reflects a seller’s willingness to consider a concession/contribution toward a buyer’s expenses but is not a guarantee. Buyer and seller may negotiate a contribution, if any, in relation to the purchase contract. Any contribution from the seller may be used by the buyer at their discretion for items like closing costs, repair expenses, interest rate buy-down, etc.
Seller May Contribute to Buyer Expenses Up To $14,000.Explanation ↓
This reflects a seller’s willingness to consider a concession/contribution toward a buyer’s expenses but is not a guarantee. Buyer and seller may negotiate a contribution, if any, in relation to the purchase contract. Any contribution from the seller may be used by the buyer at their discretion for items like closing costs, repair expenses, interest rate buy-down, etc.
30 Black Swan Ct. is a 4 bedroom, 2.5 bath, 2 story home w/2-car attached oversize garage. A leaded glass & Mahogany front door leads into this spacious home. An open concept kitchen overlooks the breakfast area & family room & features slab granite countertops w/travertine backsplash, 42" cabinets, U/M S/S sink, B/I microwave, gas range, walk-in pantry, crown molding, tile floor, S/S finish dishwasher & recessed lighting. Family room has corner F/P w/gas logs, high ceiling, tile floor, crown molding & direct access to the patio area. The lower level primary B/R overlooks the backyard & has en-suite bath with separate shower, garden tub, double sinks & large W/I closet. The upper level has a gameroom, 2 bedrooms & second full bath. The backyard features a patterned concrete patio w/covered slatted section. This home has no immediate back neighbor. Carpet installed June '25. Community parks, walking trails, tennis courts, pickle ball courts, pools, splashpads, and more.
Disclaimer: Lot configuration and dimensions are estimates, not based on personal knowledge and come from a third party (Digital Map Products); therefore, you should not rely on the estimates and perform independent confirmation as to their accuracy
View neighborhood information
Ready to Sell your Home?
Request a complimentary home selling analysis featuring recently sold properties, market trends, home valuations and a personalized market update.
School information is computer generated and may not be accurate or current. Buyer must independently verify and confirm enrollment. Please contact the school district to determine the schools to which this property is zoned.










 Currency converter







 Share
Share


 Erase note
 You currently have no custom folders