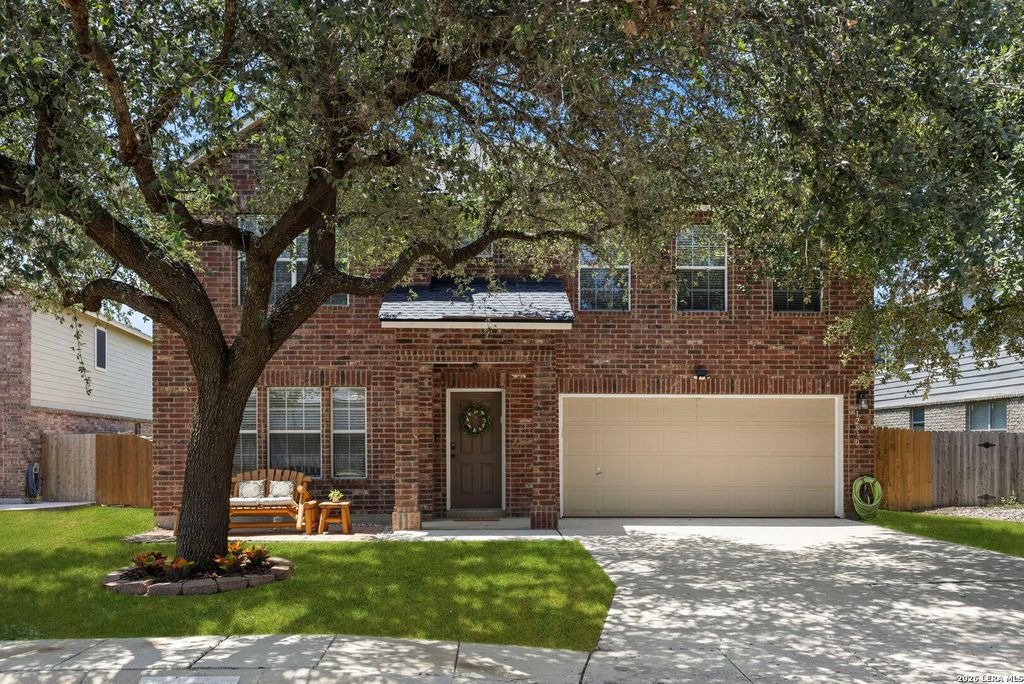
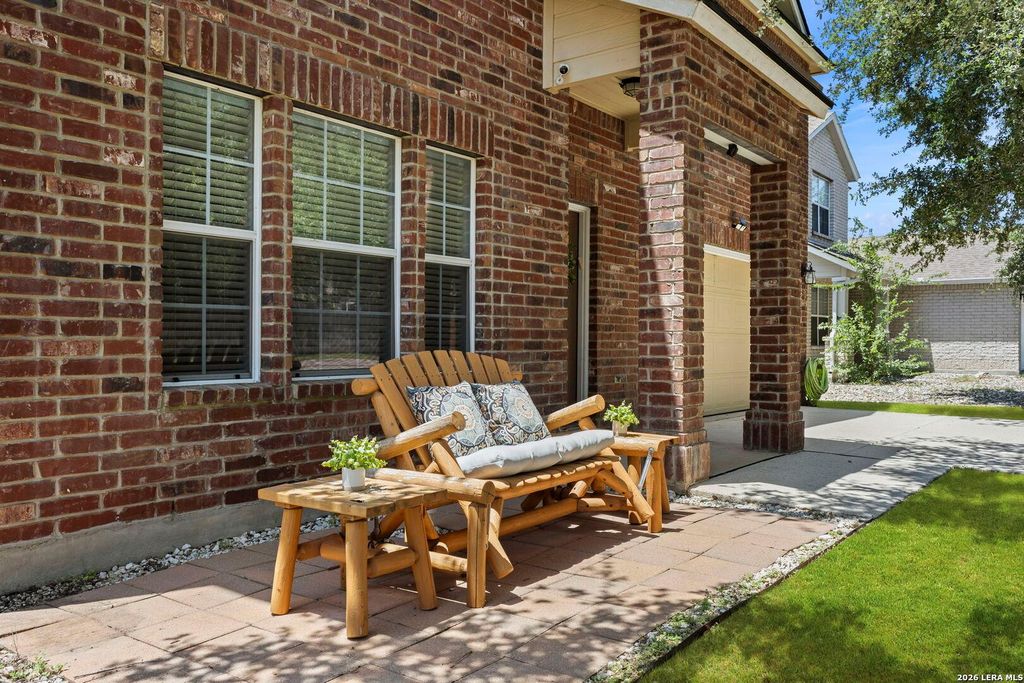
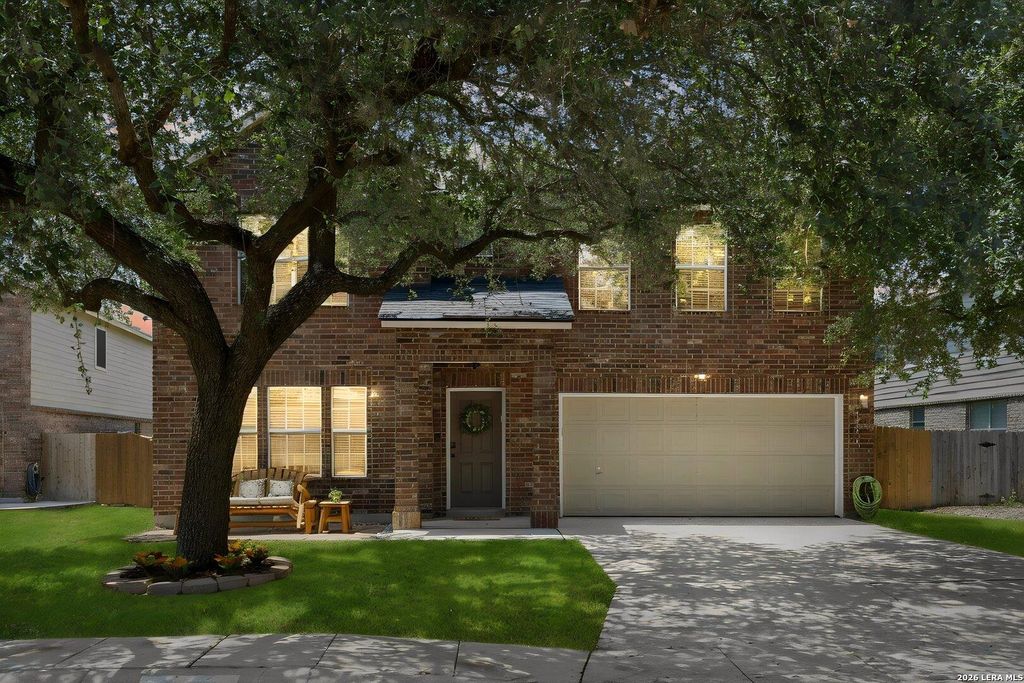
12830 Bridge Cedar is listed for sale at $ 375,000. The Single-Family property has 4 bedrooms, 2 Full Bathrooms, 1 Half Bathroom, 2944 square feet and was built in 2002. The lot size is 0 Square feet. BRWelcome to this beautiful two-story, 4-bedroom, 2.5-bath home in the desirable gated community of Cedar Springs. The open-concept floor plan includes two living areas with hardwood flooring, a stylish island kitchen, and a breakfast area. The kitchen features granite countertops with ample prep space and designer-finish cabinets that offer abundant storage. The upstairs layout includes a spacious third living area - perfect for a playroom, study, hobby, or media space. The generous primary suite features an ensuite bath with an oversized, remodeled walk-in shower, a double vanity, and a large walk-in closet. The third living area and spacious secondary bedrooms feature luxury plank vinyl flooring. Updated ceiling fans, light fixtures, and smart wireless wall switches. Recent maintenance: roof 2026; water heater and PRV 2024; garage door opener 2023. Located on a cul-de-sac street - no through traffic. Cedar Springs offers a range of community amenities including a pool, clubhouse, play
Welcome to this beautiful two-story, 4-bedroom, 2.5-bath home in the desirable gated community of Cedar Springs. The open-concept floor plan includes two living areas with hardwood flooring, a stylish island kitchen, and a breakfast area. The kitchen features granite countertops with ample prep space and designer-finish cabinets that offer abundant storage. The upstairs layout includes a spacious third living area - perfect for a playroom, study, hobby, or media space. The generous primary suite features an ensuite bath with an oversized, remodeled walk-in shower, a double vanity, and a large walk-in closet. The third living area and spacious secondary bedrooms feature luxury plank vinyl flooring. Updated ceiling fans, light fixtures, and smart wireless wall switches. Recent maintenance: roof 2026; water heater and PRV 2024; garage door opener 2023. Located on a cul-de-sac street - no through traffic. Cedar Springs offers a range of community amenities including a pool, clubhouse, play
Disclaimer: Lot configuration and dimensions are estimates, not based on personal knowledge and come from a third party (Digital Map Products); therefore, you should not rely on the estimates and perform independent confirmation as to their accuracy
Ready to Sell your Home?
Request a complimentary home selling analysis featuring recently sold properties, market trends, home valuations and a personalized market update.
School information is computer generated and may not be accurate or current. Buyer must independently verify and confirm enrollment. Please contact the school district to determine the schools to which this property is zoned.











 Just listed
 Currency converter








 Share
Share


 Erase note
 You currently have no custom folders