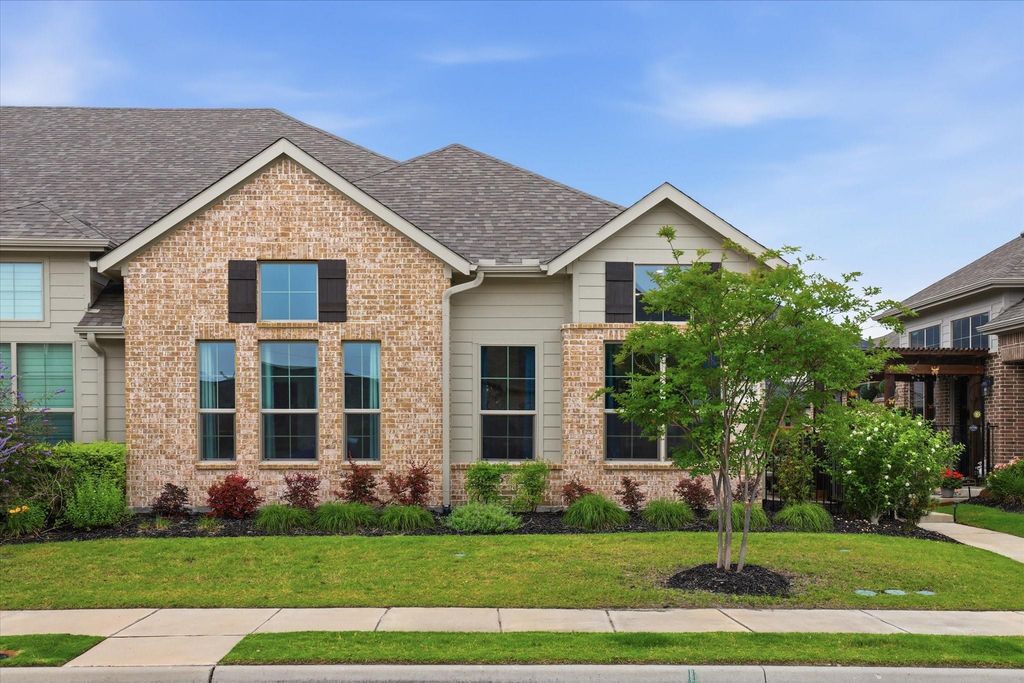
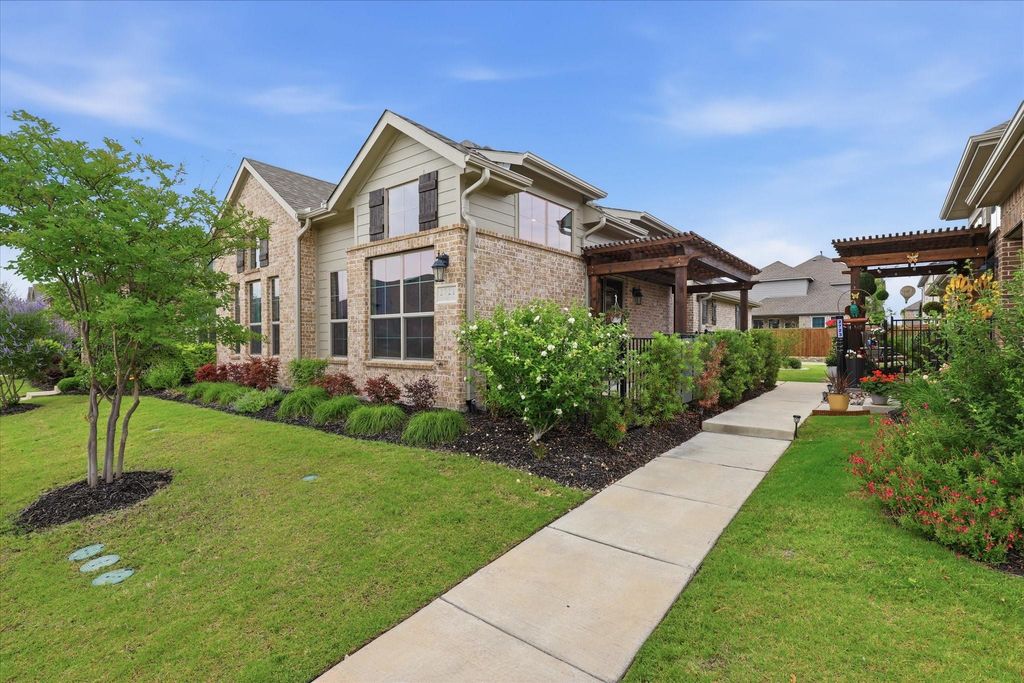
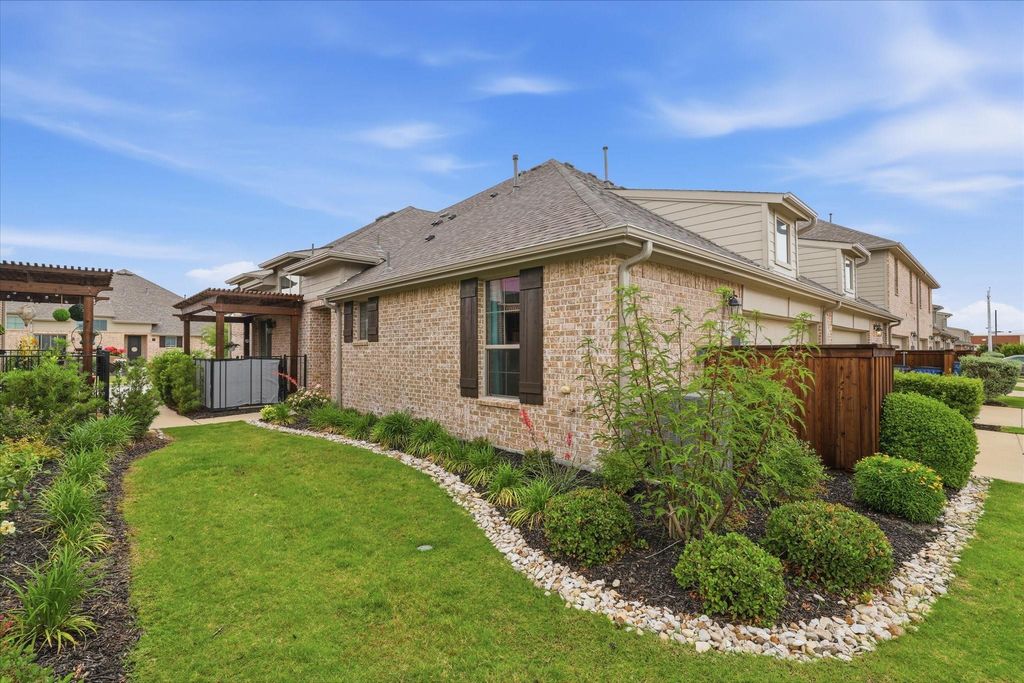
2721 Garden Gate Ln is listed for sale at $ 345,000. The Residential - Townhouse property has 2 bedrooms, 2 Full Bathrooms, 1343 square feet and was built in 2021. The lot size is 0.094 Acres. BREnjoy an easy, maintenance-free lifestyle in this beautiful single-story end unit townhome located in Woodbridge Villas in Wylie. Gorgeous luxury vinyl plank floors welcome you inside this open-concept entertaining space with seamless sight lines from the living room to the kitchen and dining area with abundance of natural light. Utilize your culinary skills in the gourmet kitchen equipped with Quartz counter-tops, Whirlpool stainless steel appliances, a gas cook-top, large pull-out drawers, upgraded backsplash and cabinet hardware, and a large island for additional casual dining. The primary bedroom is split from the secondary bedroom and features a relaxing ensuite bath with dual sinks, Quartz counter-tops, added built-in medicine cabinet storage, and a large walk-in shower with an updated tile surround. The second bedroom offers a walk-in closet and access to a well-appointed full bath. A wonderful 7x5 flex room could be used for additional storage. Unwind after a long day on the covered 13-foot pergola with plenty of room to entertain and relax. Added peace of mind comes with the HOA covering exterior maintenance, roof maintenance, and yard care, allowing for a truly low-maintenance lifestyle. Enjoy the wonderful amenities this community has to offer, including a clubhouse, fitness center, swimming pool, and dog park. Great location close to shopping, dining, and entertainment.
Enjoy an easy, maintenance-free lifestyle in this beautiful single-story end unit townhome located in Woodbridge Villas in Wylie. Gorgeous luxury vinyl plank floors welcome you inside this open-concept entertaining space with seamless sight lines from the living room to the kitchen and dining area with abundance of natural light. Utilize your culinary skills in the gourmet kitchen equipped with Quartz counter-tops, Whirlpool stainless steel appliances, a gas cook-top, large pull-out drawers, upgraded backsplash and cabinet hardware, and a large island for additional casual dining. The primary bedroom is split from the secondary bedroom and features a relaxing ensuite bath with dual sinks, Quartz counter-tops, added built-in medicine cabinet storage, and a large walk-in shower with an updated tile surround. The second bedroom offers a walk-in closet and access to a well-appointed full bath. A wonderful 7x5 flex room could be used for additional storage. Unwind after a long day on the covered 13-foot pergola with plenty of room to entertain and relax. Added peace of mind comes with the HOA covering exterior maintenance, roof maintenance, and yard care, allowing for a truly low-maintenance lifestyle. Enjoy the wonderful amenities this community has to offer, including a clubhouse, fitness center, swimming pool, and dog park. Great location close to shopping, dining, and entertainment.
Dishwasher, Disposal, Electric Oven, Electric Water Heater, Gas Cooktop, Microwave
Security System
Carbon Monoxide Detector(s),Smoke Detector(s)
Interior
Cable TV Available, Decorative Lighting, Double Vanity, Flat Screen Wiring, High Speed Internet Available, Kitchen Island, Open Floorplan, Walk-In Closet(s)
Exterior
Roof
Composition
Foundation
Slab
Private Pool
No
Exterior Type
Brick, Siding
Lot Description
Few Trees, Interior Lot, Landscaped, Sprinkler System, Subdivision
Garage Size
19 X 22
Parking
Alley Access, Garage Door Opener, Garage Faces Rear, Garage Single Door
Disclaimer: Lot configuration and dimensions are estimates, not based on personal knowledge and come from a third party (Digital Map Products); therefore, you should not rely on the estimates and perform independent confirmation as to their accuracy
Ready to Sell your Home?
If you like this property and are also considering selling your current home now, you may find out how. Request your home selling analysis report featuring Recently Sold, Market Analysis, Home Valuations, and Market Update.
School information is computer generated and may not be accurate or current. Buyer must independently verify and confirm enrollment. Please contact the school district to determine the schools to which this property is zoned.











 Just listed
 Currency converter








 Share
Share


 Erase note
 You currently have no custom folders