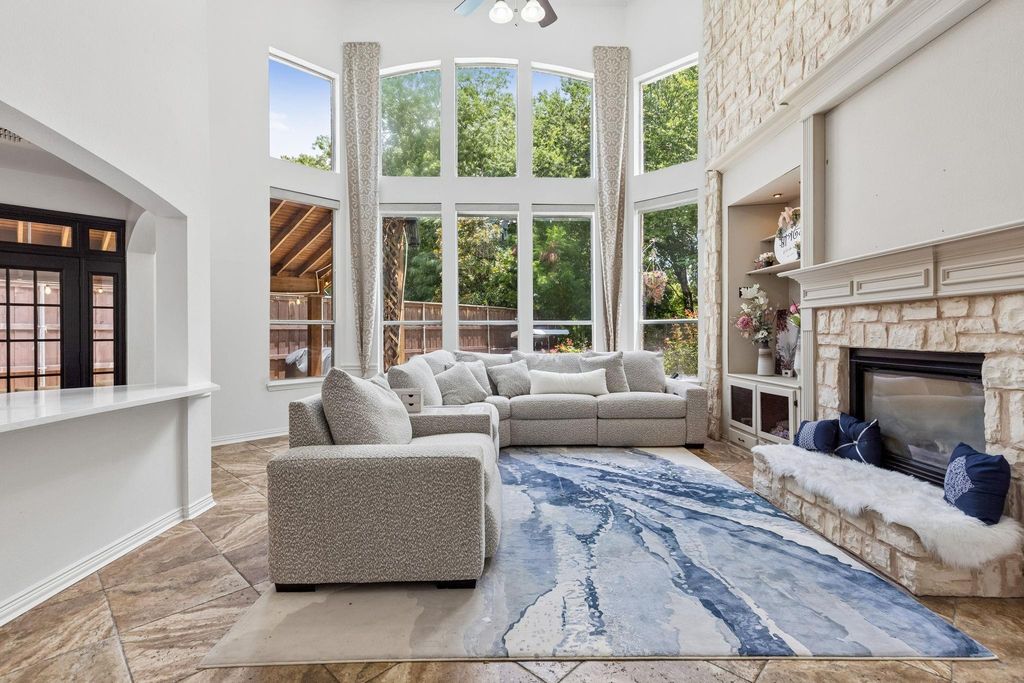
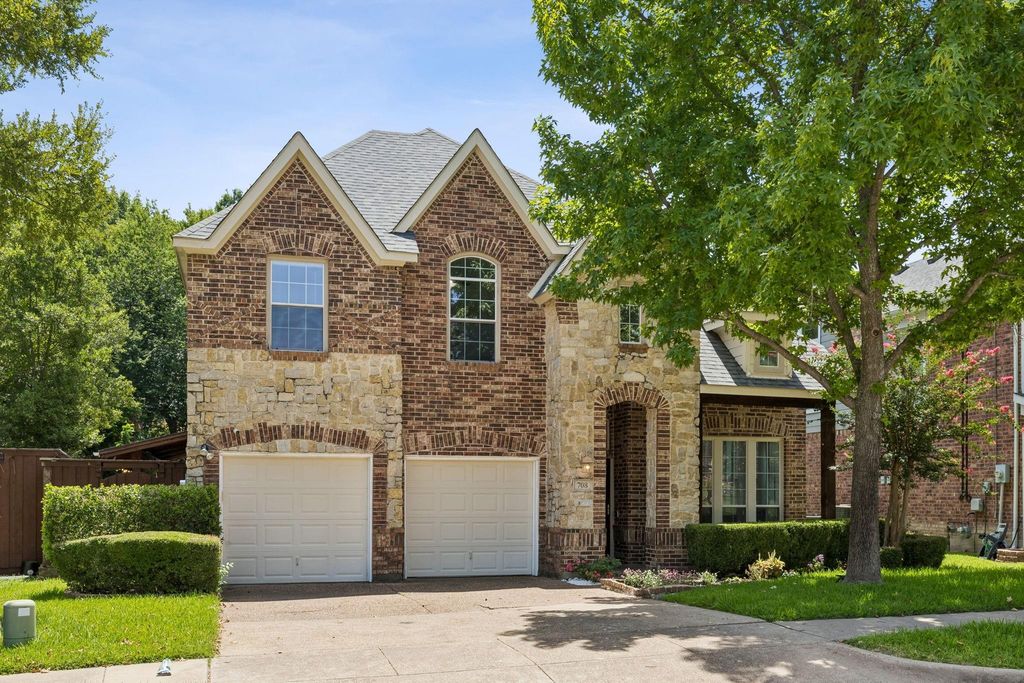
[[800]]708 Brookwater Dr is listed for sale at 584,000. The Residential - Single Family property has 5 bedrooms, 3 Full Bathrooms, 1 Half Bathroom, 3016 square feet, and was built in 2003. The lot size is 9583.2 Square feet.[[500]]Nestled on a rare, heavily wooded lot, this beautifully updated home offers the perfect combination of luxury, comfort, and privacy. From the moment you step inside, youll be welcomed by soaring two-story ceilings, elegant hardwood floors, a grand staircase, and an abundance of natural light throughout the open living spaces. The spacious family room is anchored by a stunning floor-to-ceiling stone fireplace and flows seamlessly into the gourmet kitchen, creating an ideal layout for both everyday living and entertaining. The kitchen features 42-inch cabinetry, upgraded appliances, a large center island, breakfast bar, and generous workspaceall overlooking the private backyard retreat.The downstairs primary suite provides a peaceful escape with a sitting area overlooking the backyard, an updated spa-inspired ensuite bath, and a spacious walk-in closet. A convenient powder bath is also located on the first floor. Upstairs, youll find three additional bedrooms, a large game room, and a versatile media room complete with a closet and its own full bathroom featuring a walk-in shower. This flexible space could easily serve as an additional bedroom, guest suite, home office, or media room to suit your needs.Step outside to your own backyard oasis featuring mature trees, an extended covered patio, and a sparkling swimming poolcreating a private setting thats increasingly hard to find. Whether entertaining friends or enjoying a quiet evening at home, this outdoor space is designed to be enjoyed year
Nestled on a rare, heavily wooded lot, this beautifully updated home offers the perfect combination of luxury, comfort, and privacy. From the moment you step inside, you’ll be welcomed by soaring two-story ceilings, elegant hardwood floors, a grand staircase, and an abundance of natural light throughout the open living spaces. The spacious family room is anchored by a stunning floor-to-ceiling stone fireplace and flows seamlessly into the gourmet kitchen, creating an ideal layout for both everyday living and entertaining. The kitchen features 42-inch cabinetry, upgraded appliances, a large center island, breakfast bar, and generous workspace—all overlooking the private backyard retreat.
The downstairs primary suite provides a peaceful escape with a sitting area overlooking the backyard, an updated spa-inspired ensuite bath, and a spacious walk-in closet. A convenient powder bath is also located on the first floor. Upstairs, you’ll find three additional bedrooms, a large game room, and a versatile media room complete with a closet and its own full bathroom featuring a walk-in shower. This flexible space could easily serve as an additional bedroom, guest suite, home office, or media room to suit your needs.
Step outside to your own backyard oasis featuring mature trees, an extended covered patio, and a sparkling swimming pool—creating a private setting that’s increasingly hard to find. Whether entertaining friends or enjoying a quiet evening at home, this outdoor space is designed to be enjoyed year-round.
Disclaimer: Lot configuration and dimensions are estimates, not based on personal knowledge and come from a third party (Digital Map Products); therefore, you should not rely on the estimates and perform independent confirmation as to their accuracy
View neighborhood information
Ready to Sell your Home?
Request a complimentary home selling analysis featuring recently sold properties, market trends, home valuations and a personalized market update.
School information is computer generated and may not be accurate or current. Buyer must independently verify and confirm enrollment. Please contact the school district to determine the schools to which this property is zoned.










 Currency converter








 Share
Share


 Erase note
 You currently have no custom folders