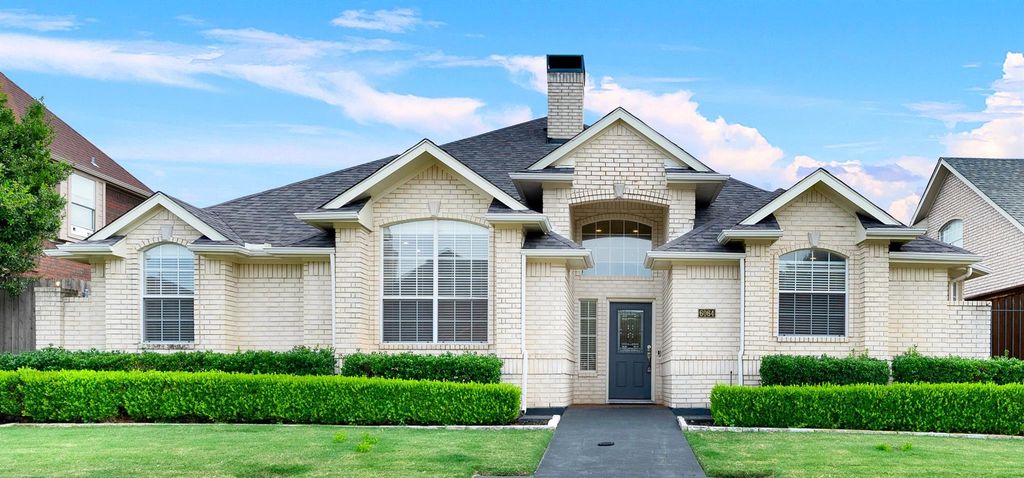
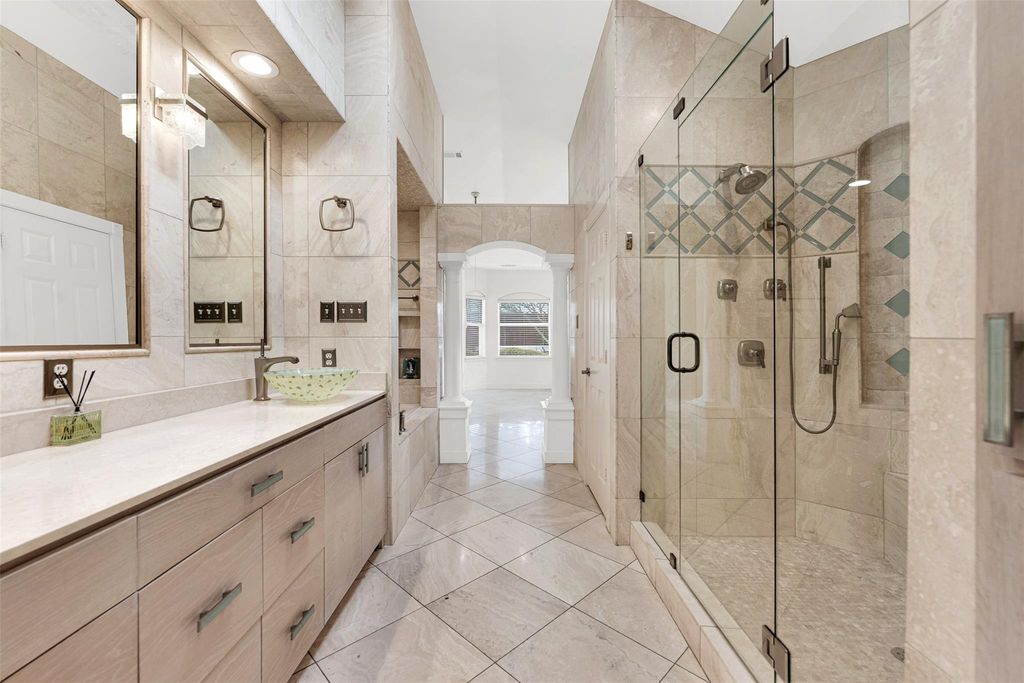
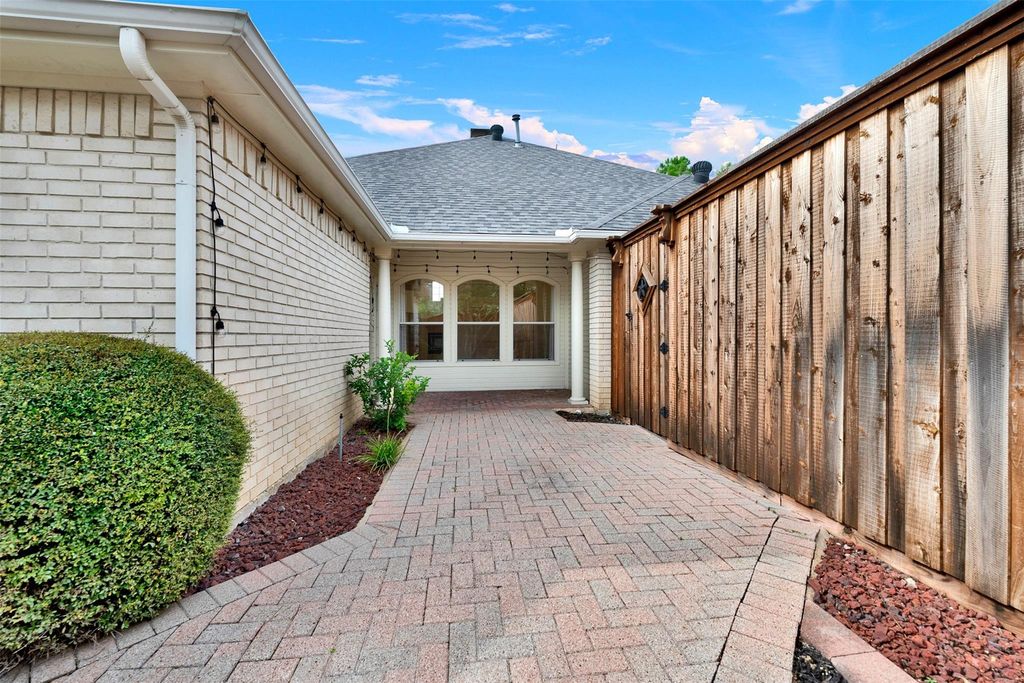
[[800]]6064 BUFFRIDGE Trl is listed for sale at 560,000. The Residential - Single Family property has 3 bedrooms, 2 Full Bathrooms, 2133 square feet, and was built in 1990. The lot size is 6272.64 Square feet.[[500]]Welcome to this single-story custom built home in North Dallas. This home is filled with unique architecture and true old world charm! If you are tired of the same old cookie-cutter homes, this traditional beauty is the refreshing change youve been searching for. The spacious, sun-drenched living areas feature soaring ceilings, elegant built-ins, a cozy double-sided fireplace, and a built-in wet barperfect for both busy family life and upscale entertaining. The chefs kitchen comes fully equipped with built-in oven, two built-in china cabinets plus a built-in island cooktop, and beautiful cabinetry. The luxurious primary suite offers a spa-like retreat with a massive walk-in glass shower and modern dual vanities as well as a custom California Closet (2020). Step outside to a private, low-maintenance paved backyard oasis complete with a relaxing hot tub. While the home is exceptionally well-maintained, it provides the perfect canvas for some minor tweaks to reflect your own personal style and custom taste. Best of all, you cannot beat this fantastic location. Tucked into a quiet, premier neighborhood near Preston Road, 190, and the DNT, you are just minutes away from the very best shopping, dining, and entertainment that Plano, Richardson, and Addison have to offer. Its the ultimate combination of timeless character, high-end comfort, and unbeatable convenience for a growing family.
Welcome to this single-story custom built home in North Dallas. This home is filled with unique architecture and true old world charm! If you are tired of the same old cookie-cutter homes, this traditional beauty is the refreshing change you’ve been searching for. The spacious, sun-drenched living areas feature soaring ceilings, elegant built-ins, a cozy double-sided fireplace, and a built-in wet bar—perfect for both busy family life and upscale entertaining. The chef’s kitchen comes fully equipped with built-in oven, two built-in china cabinets plus a built-in island cooktop, and beautiful cabinetry. The luxurious primary suite offers a spa-like retreat with a massive walk-in glass shower and modern dual vanities as well as a custom California Closet (2020). Step outside to a private, low-maintenance paved backyard oasis complete with a relaxing hot tub. While the home is exceptionally well-maintained, it provides the perfect canvas for some minor tweaks to reflect your own personal style and custom taste. Best of all, you cannot beat this fantastic location. Tucked into a quiet, premier neighborhood near Preston Road, 190, and the DNT, you are just minutes away from the very best shopping, dining, and entertainment that Plano, Richardson, and Addison have to offer. It’s the ultimate combination of timeless character, high-end comfort, and unbeatable convenience for a growing family.
Disclaimer: Lot configuration and dimensions are estimates, not based on personal knowledge and come from a third party (Digital Map Products); therefore, you should not rely on the estimates and perform independent confirmation as to their accuracy
View neighborhood information
Ready to Sell your Home?
Request a complimentary home selling analysis featuring recently sold properties, market trends, home valuations and a personalized market update.
School information is computer generated and may not be accurate or current. Buyer must independently verify and confirm enrollment. Please contact the school district to determine the schools to which this property is zoned.










 Currency converter








 Share
Share


 Erase note
 You currently have no custom folders