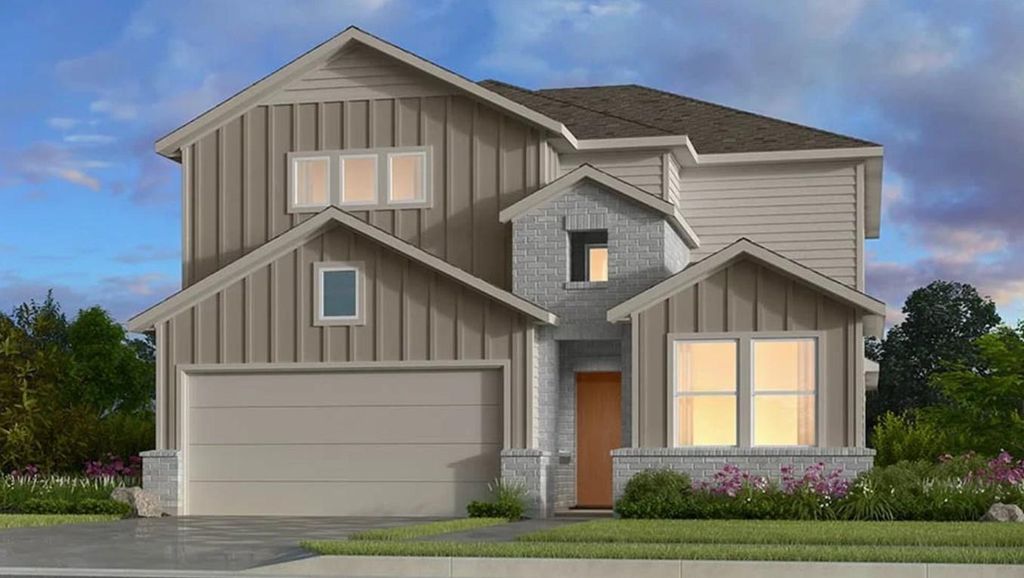
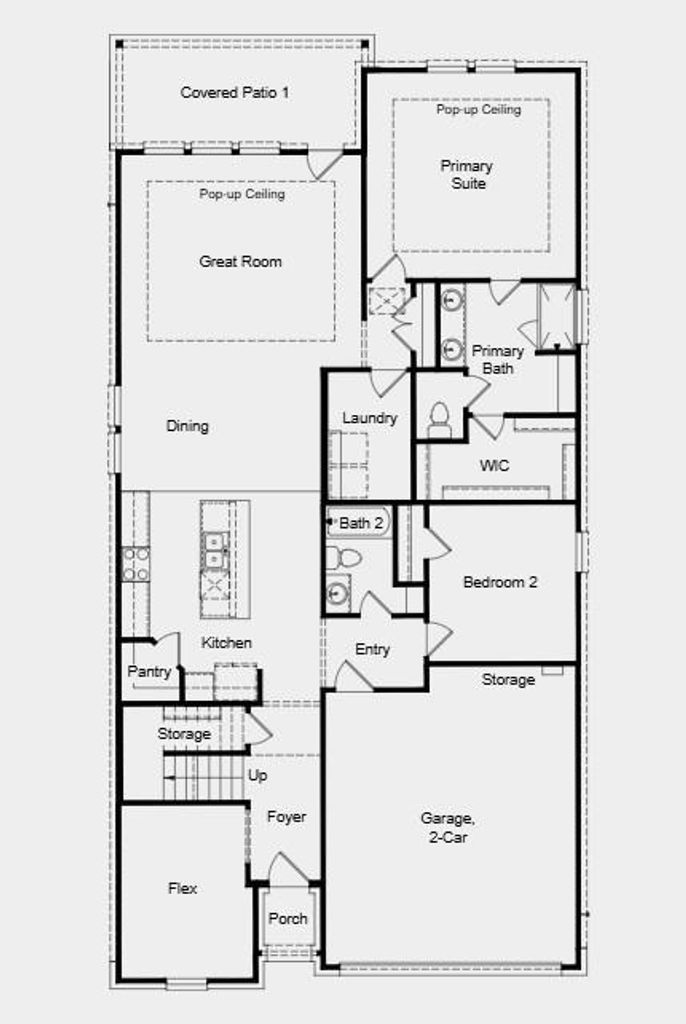
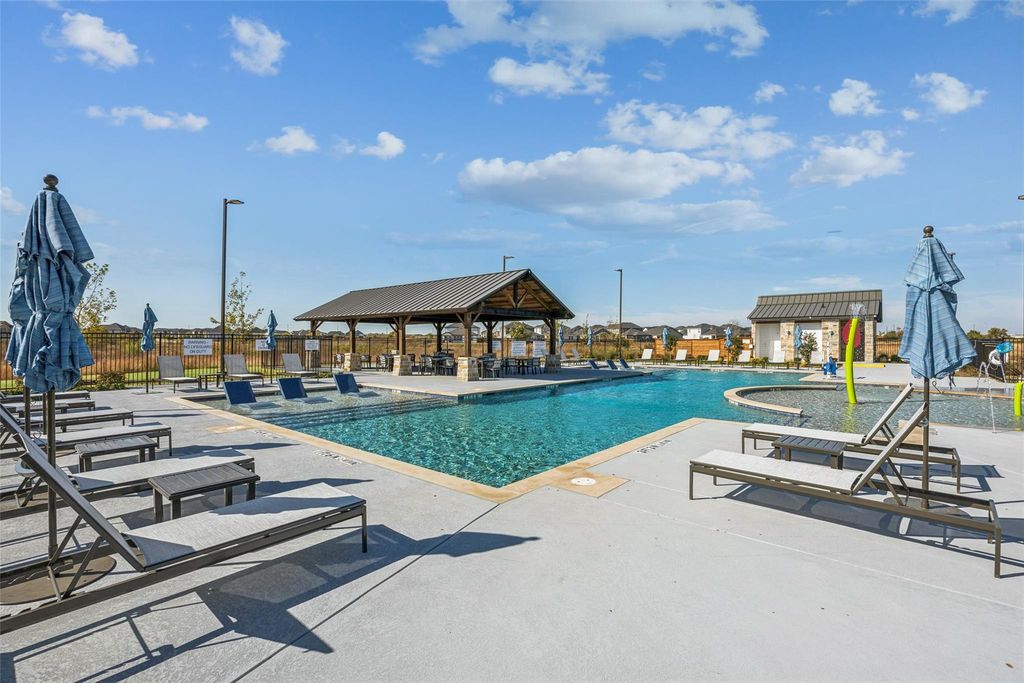
15024 Horeshoe Post Rd is listed for sale at $ 431,500. The Residential - Single Family property has 5 bedrooms, 3 Full Bathrooms, 2809 square feet and was built in 2026. The lot size is 8050 Square feet. BRWhat’s Special: Corner Lot - Oversized Lot - East Facing Patio -5th Bedroom. New Construction - July Completion! Built by Taylor Morrison, America’s Most Trusted Home Builder. Welcome to the Lunaria at 15024 Horseshoe Post Road in Madero! This thoughtfully designed two story home offers a bright and open main living space with a spacious great room, dining area, and a beautiful gourmet kitchen with a large island and walk in pantry. The private primary suite is tucked on the main level and features a generous walk-in closet and a serene bath for everyday comfort. A flex room near the entry adds versatility for a home office or hobby space, while the covered patio invites easy indoor-outdoor living. Upstairs, three additional bedrooms, a shared bath, and a spacious game room create the perfect setting for connection, relaxation, and play. There’s so much to love about Madero in Fort Worth. Set on spacious lots with winding streetscapes, the community feels open and inviting. Planned amenities include open-air centers, sports courts, a resort-style pool, lush trails, and future retail. With no MUD or PID taxes, you’ll have even more freedom to enjoy all Fort Worth has to offer. Additional Highlights Include: quartz countertops, RevWood floors, 8’ front door and upgraded tile. Photos are for representative purposes only. MLS21283094
What's Special: Corner Lot - Oversized Lot - East Facing Patio -5th Bedroom. New Construction - July Completion! Built by Taylor Morrison, America's Most Trusted Home Builder. Welcome to the Lunaria at 15024 Horseshoe Post Road in Madero! This thoughtfully designed two story home offers a bright and open main living space with a spacious great room, dining area, and a beautiful gourmet kitchen with a large island and walk in pantry. The private primary suite is tucked on the main level and features a generous walk-in closet and a serene bath for everyday comfort. A flex room near the entry adds versatility for a home office or hobby space, while the covered patio invites easy indoor-outdoor living. Upstairs, three additional bedrooms, a shared bath, and a spacious game room create the perfect setting for connection, relaxation, and play. There’s so much to love about Madero in Fort Worth. Set on spacious lots with winding streetscapes, the community feels open and inviting. Planned amenities include open-air centers, sports courts, a resort-style pool, lush trails, and future retail. With no MUD or PID taxes, you’ll have even more freedom to enjoy all Fort Worth has to offer. Additional Highlights Include: quartz countertops, RevWood floors, 8' front door and upgraded tile. Photos are for representative purposes only. MLS#21283094
Disclaimer: Lot configuration and dimensions are estimates, not based on personal knowledge and come from a third party (Digital Map Products); therefore, you should not rely on the estimates and perform independent confirmation as to their accuracy
Ready to Sell your Home?
If you like this property and are also considering selling your current home now, you may find out how. Request your home selling analysis report featuring Recently Sold, Market Analysis, Home Valuations, and Market Update.
School information is computer generated and may not be accurate or current. Buyer must independently verify and confirm enrollment. Please contact the school district to determine the schools to which this property is zoned.










 Just listed
 Currency converter








 Share
Share


 Erase note
 You currently have no custom folders