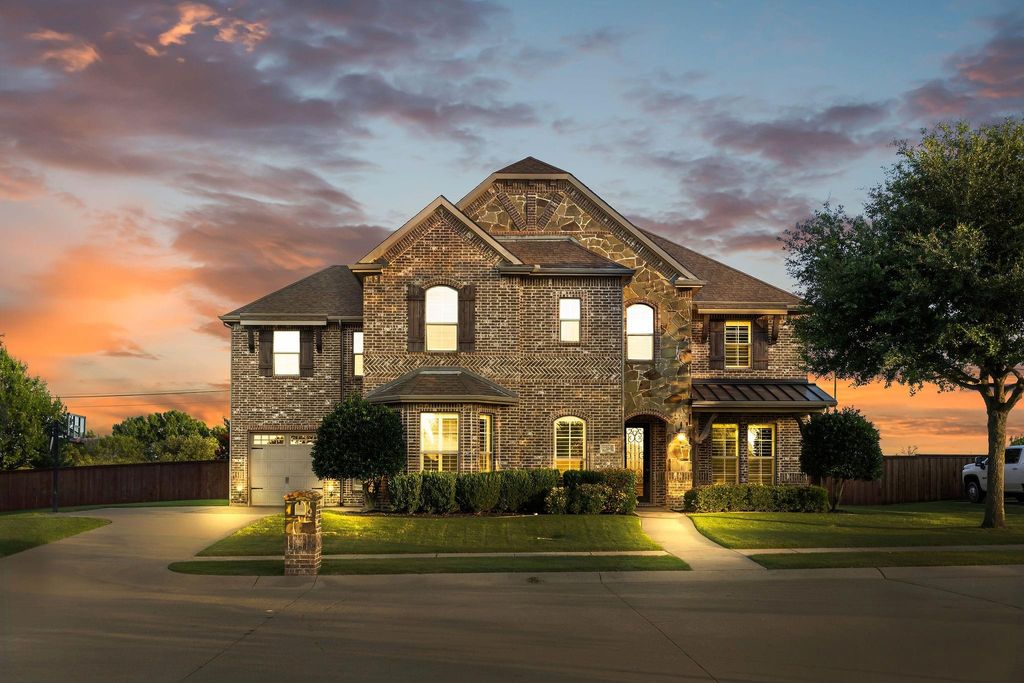
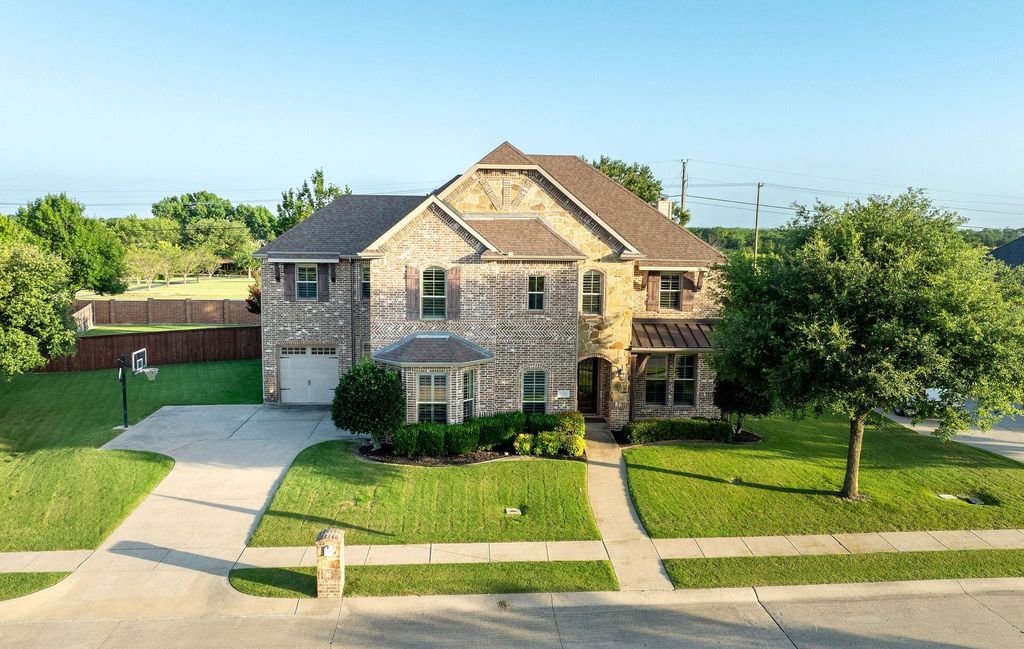
7206 Cattle Barron Ct is listed for sale at $ 836,000. The Residential - Single Family property has 5 bedrooms, 5 Full Bathrooms, 1 Half Bathroom, 4440 square feet and was built in 2011. The lot size is 0.425 Acres. BRNestled behind the gates of Texana Ranch, one of Midlothian’s most distinguished custom-home communities, this exquisite 4,440-square-foot residence is a true expression of refined living. Situated on nearly a half-acre homesite, the home offers an enviable blend of privacy and prestige, just minutes from top-rated elementary, middle, and high schools.
A graceful spiral staircase greets you upon entry, setting an immediate tone of sophistication that carries throughout the home’s custom-designed floor plan. Rich, hand-scraped hardwood floors flow seamlessly across the main living areas, lending timeless warmth and artisan character to every room. Thoughtful architectural details and an effortless flow between spaces reflect the craftsmanship of true custom construction, designed for both gracious entertaining and comfortable everyday living.
The home offers five full bathrooms, a dedicated office for quiet productivity, and a flexible upstairs workspace ideal for a second study. The primary suite is anchored by a custom-designed closet, thoughtfully appointed for the most discerning homeowner. A spacious game room and dedicated media room provide elevated spaces for relaxation, celebration, and connection.
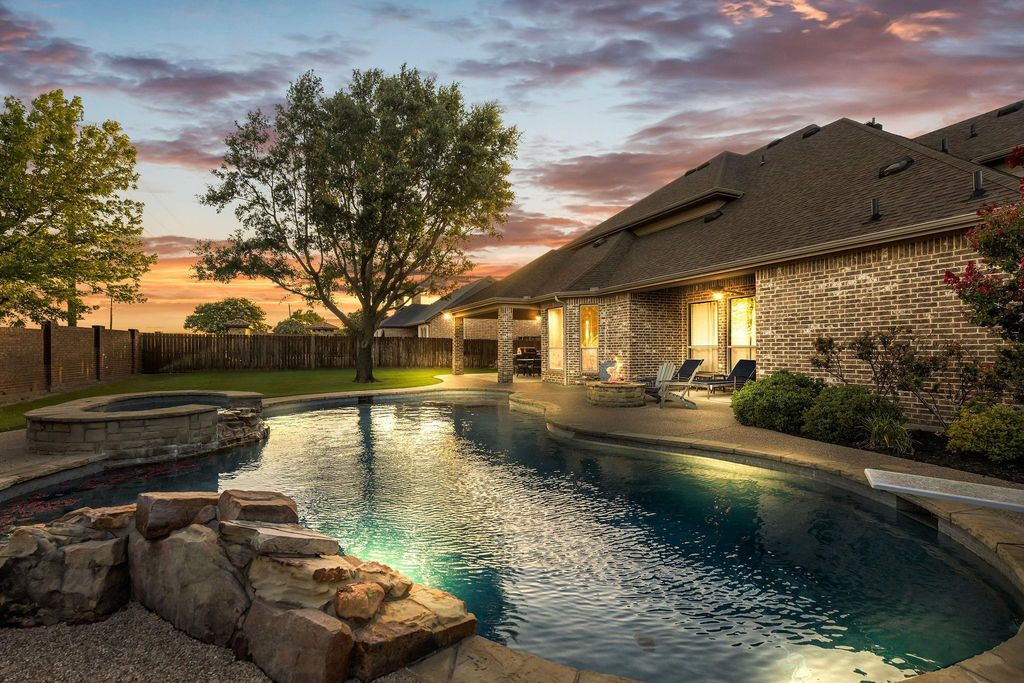
Step outside to your private resort-style escape — a covered patio overlooking a heated pool and spa, complemented by a gas firepit for cool evenings beneath the stars. The oversized three-car garage adds practical convenience without compromising the home’s polished curb appeal.
This is a rare opportunity to own a true custom estate within one of Midlothian’s premier gated enclaves — where elegant design, exceptional craftsmanship, and an unmatched lifestyle come together in perfect harmony. Schedule your private tour today and experience refined living at its finest.
Nestled behind the gates of Texana Ranch, one of Midlothian's most distinguished custom-home communities, this exquisite 4,440-square-foot residence is a true expression of refined living. Situated on nearly a half-acre homesite, the home offers an enviable blend of privacy and prestige, just minutes from top-rated elementary, middle, and high schools.
A graceful spiral staircase greets you upon entry, setting an immediate tone of sophistication that carries throughout the home's custom-designed floor plan. Rich, hand-scraped hardwood floors flow seamlessly across the main living areas, lending timeless warmth and artisan character to every room. Thoughtful architectural details and an effortless flow between spaces reflect the craftsmanship of true custom construction, designed for both gracious entertaining and comfortable everyday living.
The home offers five full bathrooms, a dedicated office for quiet productivity, and a flexible upstairs workspace ideal for a second study. The primary suite is anchored by a custom-designed closet, thoughtfully appointed for the most discerning homeowner. A spacious game room and dedicated media room provide elevated spaces for relaxation, celebration, and connection.
Step outside to your private resort-style escape — a covered patio overlooking a heated pool and spa, complemented by a gas firepit for cool evenings beneath the stars. The oversized three-car garage adds practical convenience without compromising the home's polished curb appeal.
This is a rare opportunity to own a true custom estate within one of Midlothian's premier gated enclaves — where elegant design, exceptional craftsmanship, and an unmatched lifestyle come together in perfect harmony. Schedule your private tour today and experience refined living at its finest.
Dishwasher, Disposal, Electric Cooktop, Electric Oven, Electric Water Heater, Microwave
Interior
Built-in Features, Cable TV Available, Decorative Lighting, Double Vanity, Dry Bar, Eat-in Kitchen, Flat Screen Wiring, Granite Counters, High Speed Internet Available, In-Law Suite Floorplan, Kitchen Island, Natural Woodwork, Pantry, Walk-In Closet(s), Wet Bar
Extra details you may need to know
Dwelling Type
Single Detached
Exterior
Foundation
Slab
Private Pool
Yes
Private Pool Desc
Diving Board,Fenced,Gunite,Heated,In Ground,Pool/Spa Combo,Private,Salt Water
Parking
Concrete, Driveway, Garage, Garage Door Opener, Garage Faces Front, Garage Faces Side
Disclaimer: Lot configuration and dimensions are estimates, not based on personal knowledge and come from a third party (Digital Map Products); therefore, you should not rely on the estimates and perform independent confirmation as to their accuracy
Ready to Sell your Home?
If you like this property and are also considering selling your current home now, you may find out how. Request your home selling analysis report featuring Recently Sold, Market Analysis, Home Valuations, and Market Update.
School information is computer generated and may not be accurate or current. Buyer must independently verify and confirm enrollment. Please contact the school district to determine the schools to which this property is zoned.











 Currency converter








 Share
Share


 Erase note
 You currently have no custom folders