5701 Willamette Dr is listed for sale at $ 280,000. The Residential - Single Family property has 3 bedrooms, 2 Full Bathrooms, 1 Half Bathroom, 1462 square feet and was built in 2022. The lot size is 0.074 Acres. BRBuilt in 2022 and priced at $280,000, this two-story craftsman-style home at 5701 Willamette Drive brings fresh construction quality to an incredibly convenient Fort Worth location — just off 820 and minutes west of Lake Arlington. With 3 bedrooms, 2.5 baths, and a layout that flows the way a home should, this is the kind of move-in ready opportunity that doesn’t sit long.
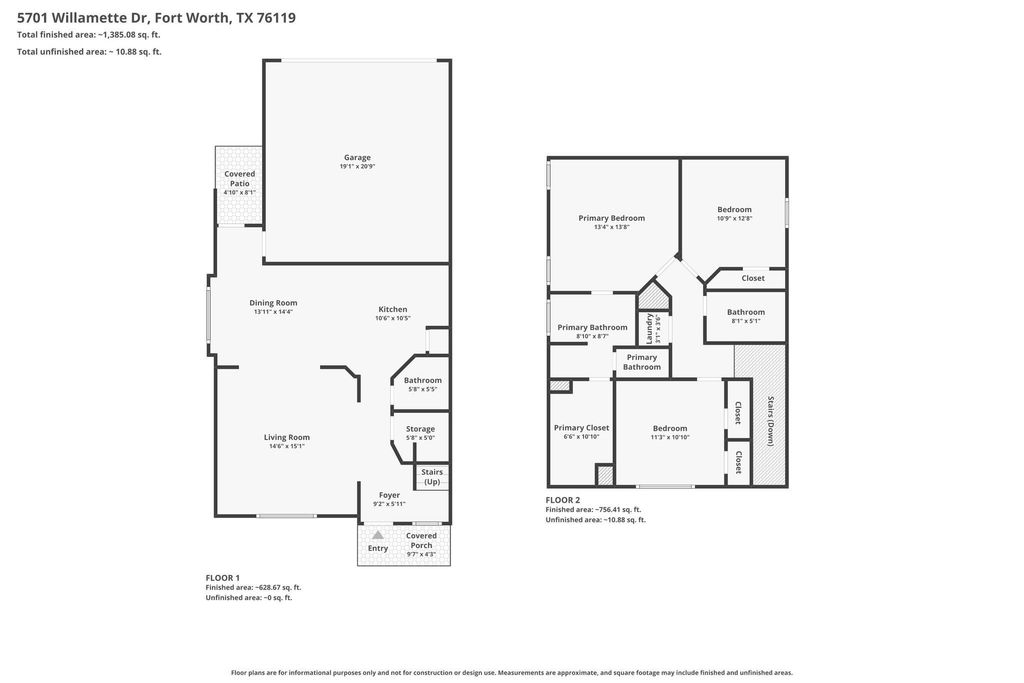
Step inside and the open-concept main level immediately opens up. The kitchen is the anchor — dark espresso cabinetry, granite countertops, tile backsplash, and a full suite of stainless Whirlpool appliances including a smooth-top range, built-in microwave, and dishwasher. The kitchen wraps into a generous dining area with hardwood-look flooring throughout, recessed lighting, and a clear sightline to the front door — a layout that feels bigger than it is. The half bath downstairs keeps the living areas practical for everyday life and for guests.
Upstairs, the three bedrooms give everyone their own space while keeping the primary suite tucked away where it belongs.
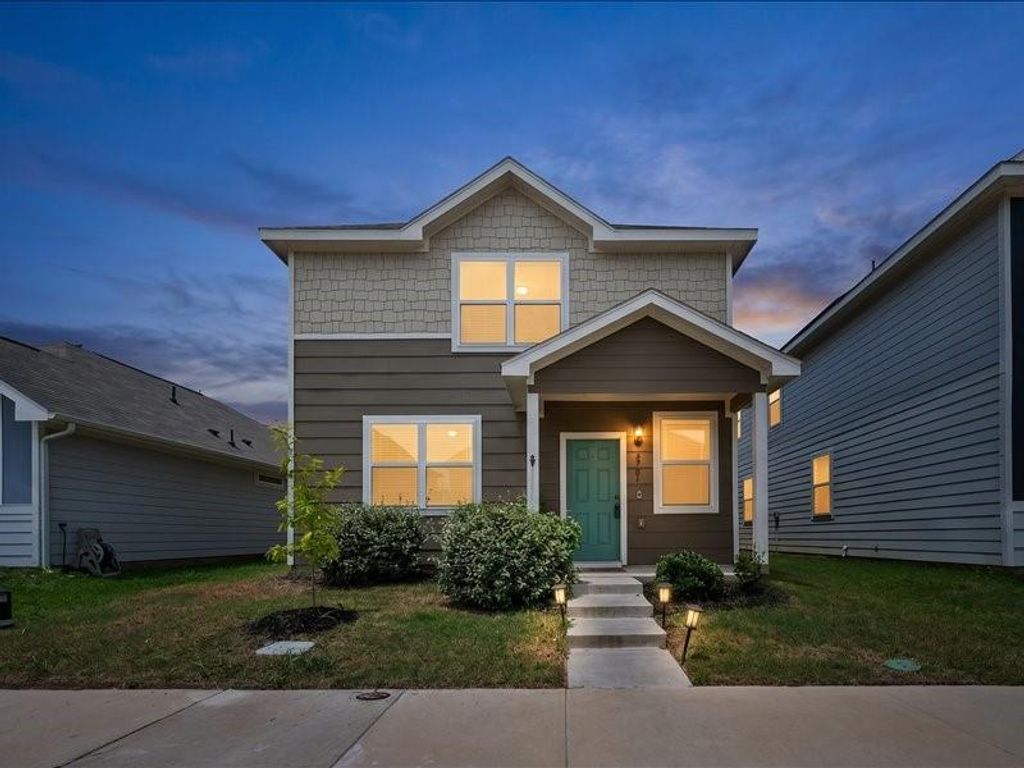
Outside, the curb appeal is real: a teal front door, craftsman gable, pathway lighting, and established landscaping photograph beautifully at any time of day — and that twilight front elevation is something special.
$5,000 in seller incentives available for a strong offer. Schedule your showing today — this one is priced right and ready to go.
Built in 2022 and priced at $280,000, this two-story craftsman-style home at 5701 Willamette Drive brings fresh construction quality to an incredibly convenient Fort Worth location — just off 820 and minutes west of Lake Arlington. With 3 bedrooms, 2.5 baths, and a layout that flows the way a home should, this is the kind of move-in ready opportunity that doesn't sit long.
Step inside and the open-concept main level immediately opens up. The kitchen is the anchor — dark espresso cabinetry, granite countertops, tile backsplash, and a full suite of stainless Whirlpool appliances including a smooth-top range, built-in microwave, and dishwasher. The kitchen wraps into a generous dining area with hardwood-look flooring throughout, recessed lighting, and a clear sightline to the front door — a layout that feels bigger than it is. The half bath downstairs keeps the living areas practical for everyday life and for guests.
Upstairs, the three bedrooms give everyone their own space while keeping the primary suite tucked away where it belongs.
Outside, the curb appeal is real: a teal front door, craftsman gable, pathway lighting, and established landscaping photograph beautifully at any time of day — and that twilight front elevation is something special.
$5,000 in seller incentives available for a strong offer. Schedule your showing today — this one is priced right and ready to go.
Disclaimer: Lot configuration and dimensions are estimates, not based on personal knowledge and come from a third party (Digital Map Products); therefore, you should not rely on the estimates and perform independent confirmation as to their accuracy
School information is computer generated and may not be accurate or current. Buyer must independently verify and confirm enrollment. Please contact the school district to determine the schools to which this property is zoned.




 Just listed
 Currency converter












 Share
Share


 Erase note
 You currently have no custom folders