4
Bedroom(s)
3 Full & 1 Half Bath(s)
4,660 Sqft
433 (m²)
10,671 Lot Sqft
991 Lot (m²)
Rental - Single Family Detached
Audio narrative 
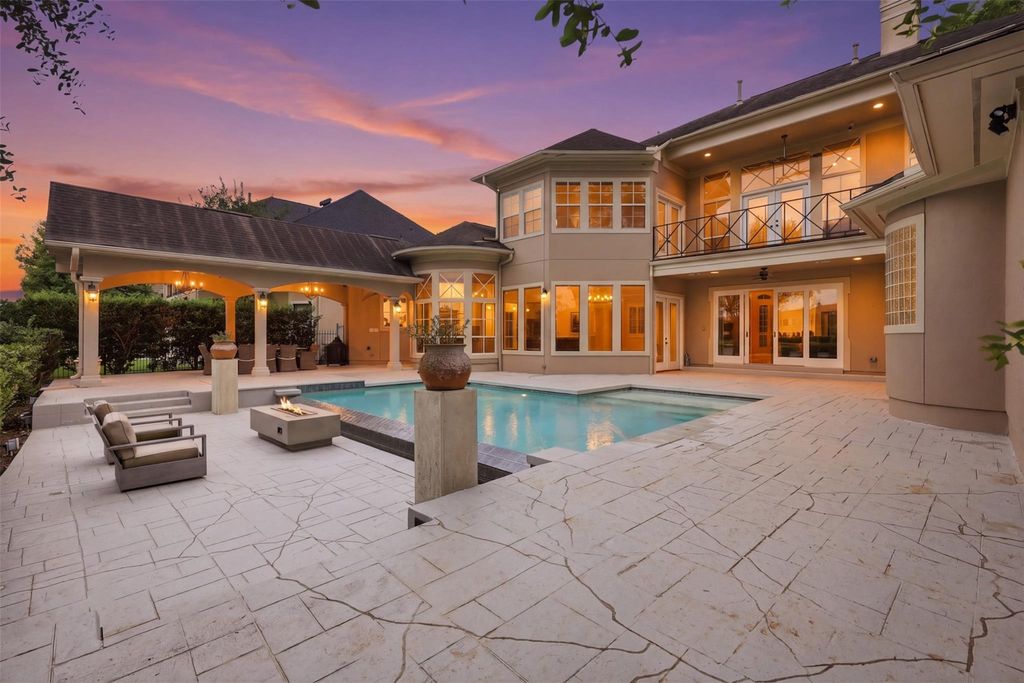
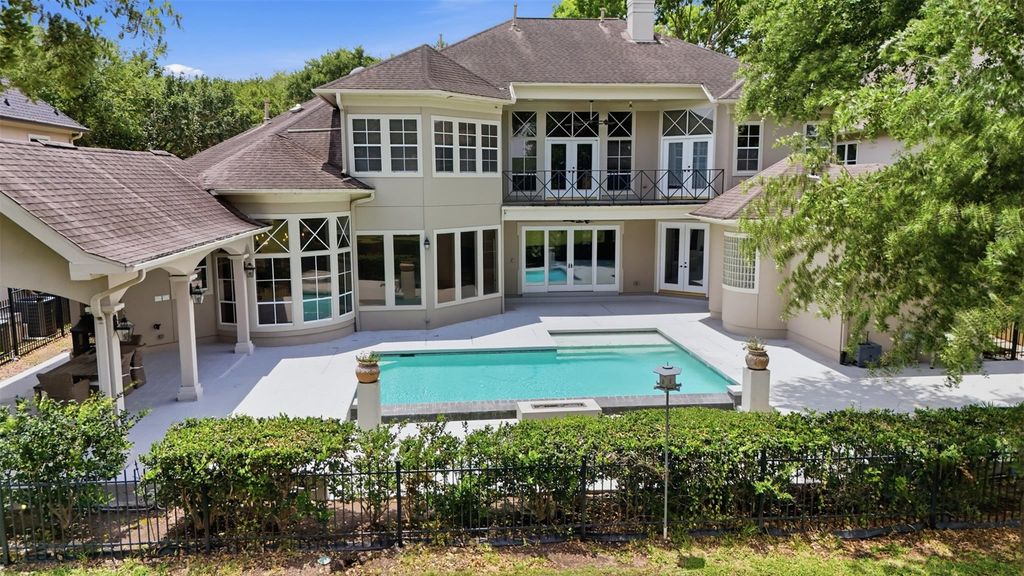
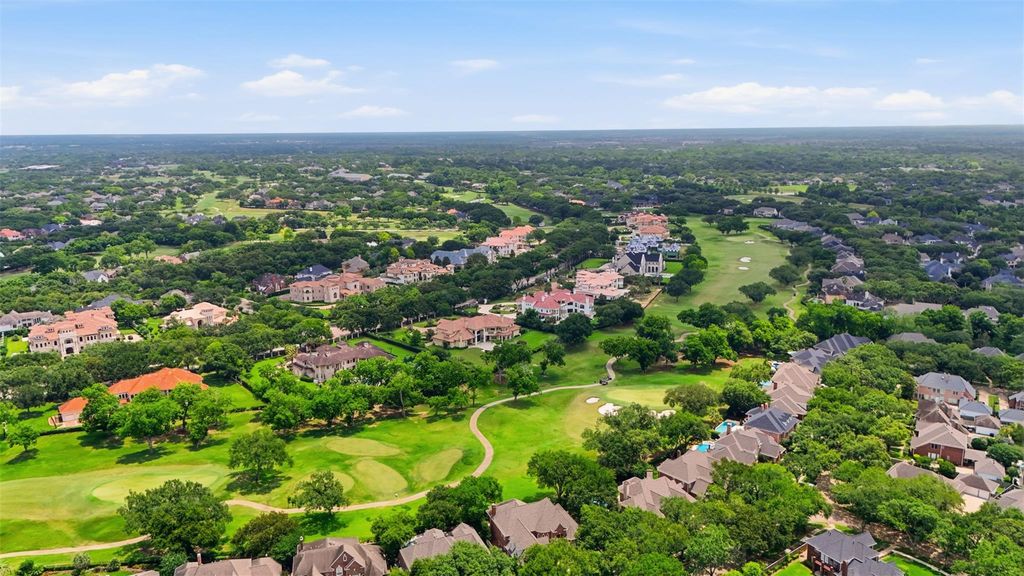
3315 Riviera Dr is listed for rent at $ 6,900. The Rental - Single Family Detached property has 4 bedrooms, 3 Full Bathrooms, 1 Half Bathroom, 4660 square feet and was built in 1994. The lot size is 10671 Square feet. BRStunning custom home on a beautiful golf course lot with breathtaking views, resort-style pool, spa, outdoor kitchen, oversized garage, and circular drive. This 4-bedroom, 3.5-bath home features a grand 2-story gallery entry, formal living and dining rooms, and a sunken den with dramatic walls of windows. The first floor is filled with natural light, with the primary suite, formal living, den and kitchen all offering beautiful views of the pool and golf course. Island kitchen features granite counters, abundant cabinetry, and charming breakfast area. Spacious primary suite downstairs with updated spa-like bath. Large secondary bedrooms with great closet space. Upstairs features a Game room with expansive balcony overlooking the golf course plus a media room. Incredible indoor/outdoor living with lush landscaping and many upgrades throughout! Zoned to Academically acclaimed schools! Conveniently located, easy access to 59 Freeway, close to all shopping includes First colony mall, Costco...
Be notified of upcoming
Open Houses for this property
Description
Stunning custom home on a beautiful golf course lot with breathtaking views, resort-style pool, spa, outdoor kitchen, oversized garage, and circular drive. This 4-bedroom, 3.5-bath home features a grand 2-story gallery entry, formal living and dining rooms, & a sunken den with dramatic walls of windows. The first floor is filled with natural light, with the primary suite, formal living, den & kitchen all offering beautiful views of the pool & golf course. Island kitchen features granite counters, abundant cabinetry, and charming breakfast area. Spacious primary suite downstairs with updated spa-like bath. Large secondary bedrooms with great closet space. Upstairs features a Game room with expansive balcony overlooking the golf course plus a media room. Incredible indoor/outdoor living with lush landscaping and many upgrades throughout! Zoned to Academically acclaimed schools! Conveniently located, easy access to 59 Freeway, close to all shopping includes First colony mall, Costco...
ALCORN BEND SEC 2, BLOCK 2, LOT 14
Rental - Single Family Detached
4,660 Sqft433 (m²)./Appraisal
Mediterranean,Split Level,Traditional
10,671 Sqft991 (m²)./Appraisal District
Interior
Half Bath, Primary Bath: Double Sinks, Primary Bath: Jetted Tub, Primary Bath: Separate Shower
3 Bedrooms Up,Primary Bed - 1st Floor,Walk-In Closet
Breakfast Bar,Island w/o Cooktop,Kitchen open to Family Room,Walk-in Pantry
Breakfast Room, Butlers Pantry, Family Room, Formal Dining, Formal Living, Gameroom Up, Living Area - 1st Floor, Media, Utility Room in House
Electric Dryer Connections, Gas Dryer Connections, Washer Connections
Dryer Included, Full Size, Refrigerator, Washer Included
Ceiling Fans, Digital Program Thermostat, High-Efficiency HVAC, Insulated Doors, Insulated/Low-E windows, Insulation - Blown Fiberglass
2 Staircases, Balcony, Dryer Included, Fire/Smoke Alarm, Formal Entry/Foyer, Fully Sprinklered, High Ceiling, Refrigerator Included, Washer Included
Extra details you may need to know
Exclusive Right to Sell/Lease
Exterior
In Golf Course Community, On Golf Course
Auto Garage Door Opener,Circle Driveway
Public Sewer, Public Water
Back Yard Fenced, Balcony/Terrace, Fully Fenced
Lot Information
10,671 Sqft.
991 (m²)./Appraisal District
Information source
Houston Association of REALTORS®
Source last updated May 25, 2026 at 09:06 AM
Listing last updated May 22, 2026 at 06:56 PM
View website →
Check out assigned and nearby schools along with their detailed ratings and essential information to help you make informed decisions.
Assigned schools
View nearby schools 
Notice & Disclaimer
School information is computer generated and may not be accurate or current. Buyer must independently verify and confirm enrollment. Please contact the school district to determine the schools to which this property is zoned.
Copyright© 2026 , HOUSTON REALTORS® INFORMATION SERVICE, INC. All Rights Reserved. Data Not Verified/Guaranteed by MLS




 Just listed
 Currency converter









 Share
Share


 Erase note
 You currently have no custom folders