loading

4217 Dottie Dr

Plano, TX 75074
Get Directions →
Sold
Sold
$482,001 - $552,000
Sold on July 07, 2026
5 Bedroom(s)
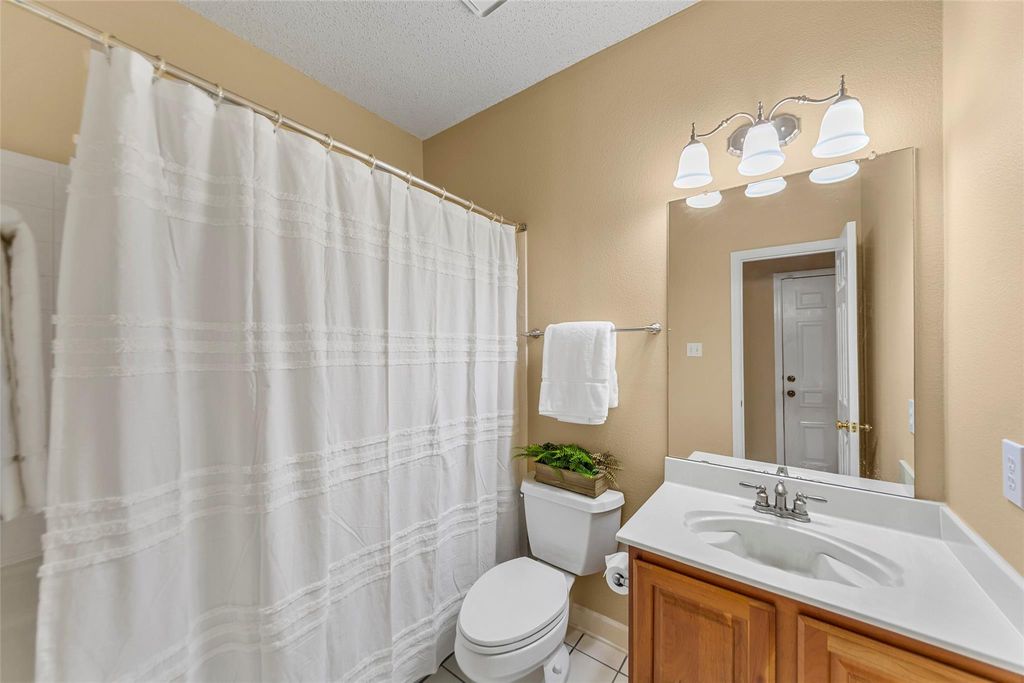
3 Full Bath(s)
3,273 Sqft
0.26 Lot Acres
Residential - Single Family

Get full access to Premium Content

Premium Content such as Sold Prices, Property History Reports and Saved Searches.

Sign in to view Premium Content

Description

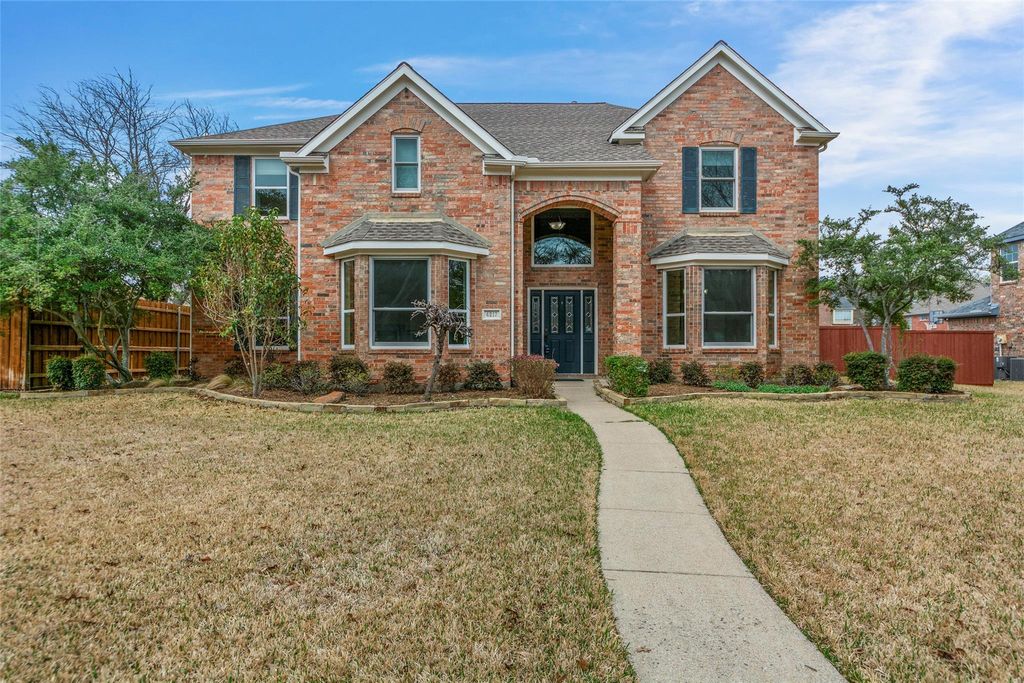
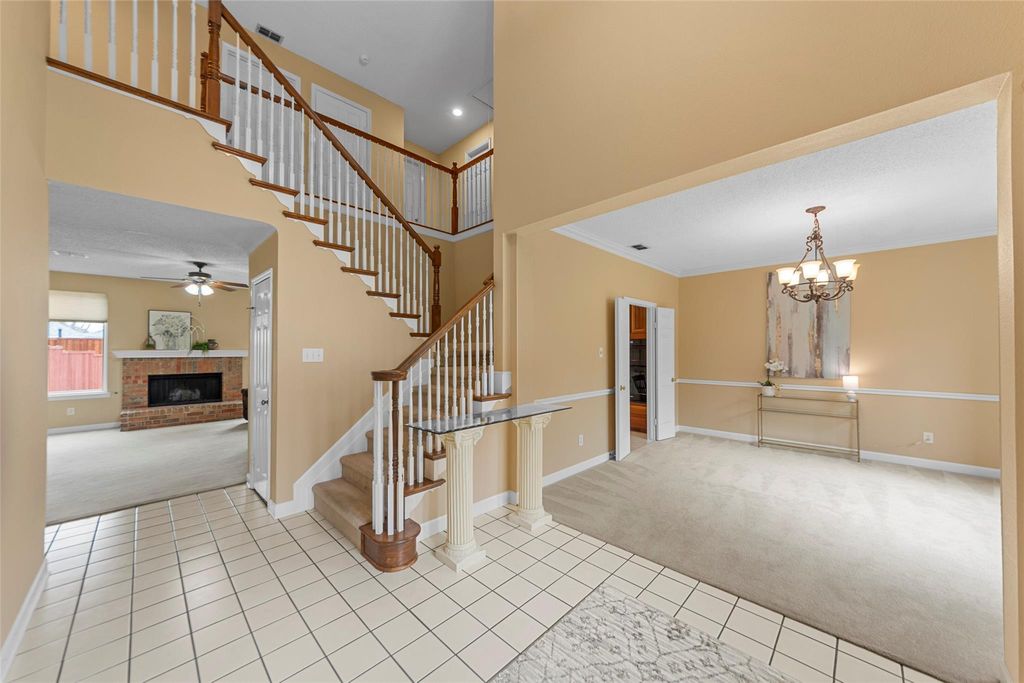
Don’t miss this incredible opportunity to own a spacious 5-bedroom, 3-bath home in a highly sought-after Plano location! Offering generous square footage and great bones, this home is the perfect canvas to bring your personal style to life—all at an exceptional value. While the home carries a classic charm, the major systems have already been addressed, providing peace of mind from day one. Enjoy Andersen Windows installed in 2014, a 2021 water heater, and two HVAC systems that are just 4 and 6 years old. With the big-ticket items handled, you can focus on the fun part—making it your own. As an added bonus, the refrigerator, washer, and dryer can convey with the property, making your move-in seamless. With five true bedrooms, there’s room for everyone—whether you need space for a growing household, a home office, gym, or guest suite. Three full bathrooms ensure convenience, while the flexible layout adapts easily to your lifestyle. Ideally located with quick access to dining, shopping, and major corridors, this home offers both comfort and convenience. Come see the potential and make it yours!


MLS#
NTREIS-21175836
List Price
$574,990 ($176/Sqft.)
Sold Price Range
$482,001 - $552,000
Listing Status
Sold
Address
4217 Dottie Dr
City
Plano
State
TX
Zip Code
75074
County
Collin County
Subdivision
Creekside Estates 2
Legal Description
CREEKSIDE ESTATES NO 2 (CPL), BLK 9, LOT 17
Property Type
Residential - Single Family
Bedroom
5 Bedroom(s)
Bath
3 Full Bath(s)
Garages
2 / Attached
Stories
2
Architecture Style
Traditional
Year Built
1992 / Appraisal District
Building Size
3,273 Sqft/Appraisal District
Lot Size
0.26 Lot Acres./Appraisal District

Rooms

Living
12 x 16, 1st
Dining
13 x 14, 1st
Kitchen
10 x 17, 1st
Breakfast
10 x 10, 1st
Primary Bedroom
19 x 20, 2nd
Bedroom
11 x 12, 2nd
Bedroom
11 x 14, 2nd
Bedroom
14 x 13, 1st
Bedroom
10 x 13, 2nd
Bath
6 x 11, 2nd
Bath
7 x 6, 1st

Interior

Number Of Living Area
2
Fireplace
1/Family Room
Appliances
Built-in Gas Range, Dishwasher, Disposal, Electric Oven, Microwave
Interior
Eat-in Kitchen, Granite Counters, Pantry, Walk-In Closet(s)

Extra details you may need to know

Dwelling Type
Single Detached

Exterior

Private Pool
No
Exterior Type
Brick
Parking
Additional Parking, Driveway
Parking Space
Garage 2 / Carport 0 / Total Covered 2
Utility
Cable Available,City Sewer,City Water,Concrete,Curbs,Individual Gas Meter,Individual Water Meter

Lot Information

Lot Size
0.26 Lot Acres /Appraisal District
loading
Disclaimer: Lot configuration and dimensions are estimates, not based on personal knowledge and come from a third party (Digital Map Products); therefore, you should not rely on the estimates and perform independent confirmation as to their accuracy
Ready to Sell your Home?
If you like this property and are also considering selling your current home now, you may find out how. Request your home selling analysis report featuring Recently Sold, Market Analysis, Home Valuations, and Market Update.
Start Selling your Home

Information source

North Texas Real Estate Information Systems, Inc.
Source last updated Jul 08, 2026 at 12:47 PM
Listing last updated Jul 07, 2026 at 11:38 AM
View website →

Know the property tax history and market value

Cost/Sqft based on tax value

------------------------------
---------- ---------- ---------- ----------
---------- ---------- ---------- ----------
---------- ---------- ---------- ----------
---------- ---------- ---------- ----------
---------- ---------- ---------- ----------
---------- ---------- ---------- ----------

-------------

-------------
------------- -------------
------------- -------------
-------------------------- -------------
-------------------------- -------------
------------- -------------

-------------

-------------
------------- -------------
------------- -------------
------------- -------------
------------- -------------
------------- -------------

Estimate your mortgage payments

Create and estimate your monthly mortgage payment and property taxes based on past rates.

Estimated Monthly Payments

DOWN PAYMENT
Loan Term
$-----
$-----
Full Page
Presented by TimeValue Software ©2021
Principal & InterestTaxes30.4%69.6%
Listing TaxNumbers
Principal & Interest2,841
Taxes1,242
--------
-------- --------

Explore school information

Check out assigned and nearby schools along with their detailed ratings and essential information to help you make informed decisions.

Assigned schools

View nearby schools view nearby schools

Notice & Disclaimer
School information is computer generated and may not be accurate or current. Buyer must independently verify and confirm enrollment. Please contact the school district to determine the schools to which this property is zoned.
Copyright© 2026 , HOUSTON REALTORS® INFORMATION SERVICE, INC. All Rights Reserved. Data Not Verified/Guaranteed by MLS
Contact agent
Call