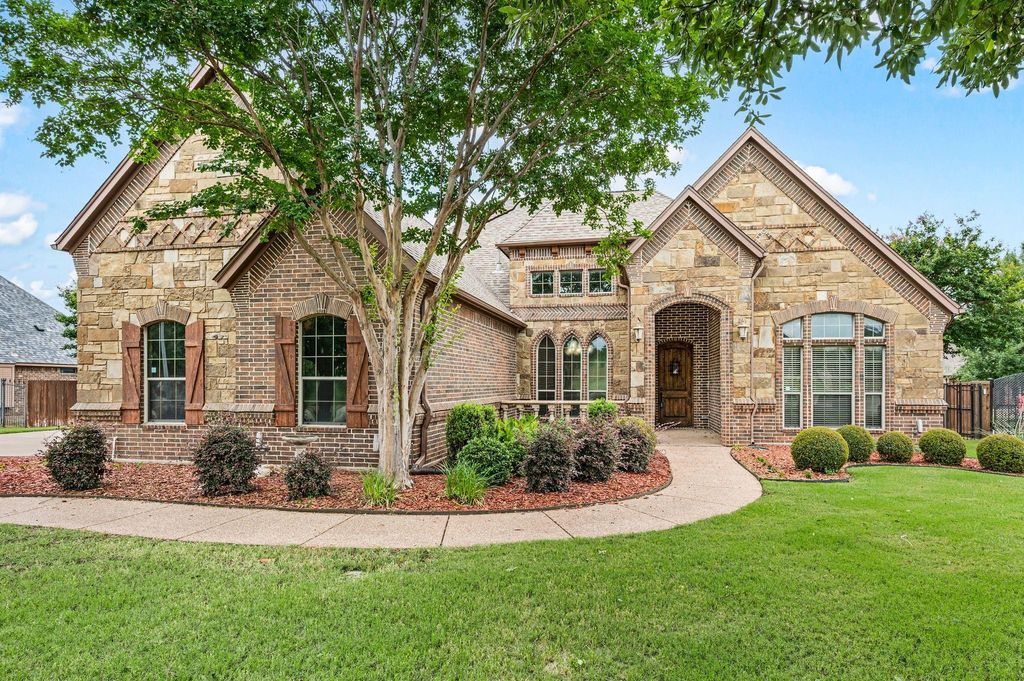
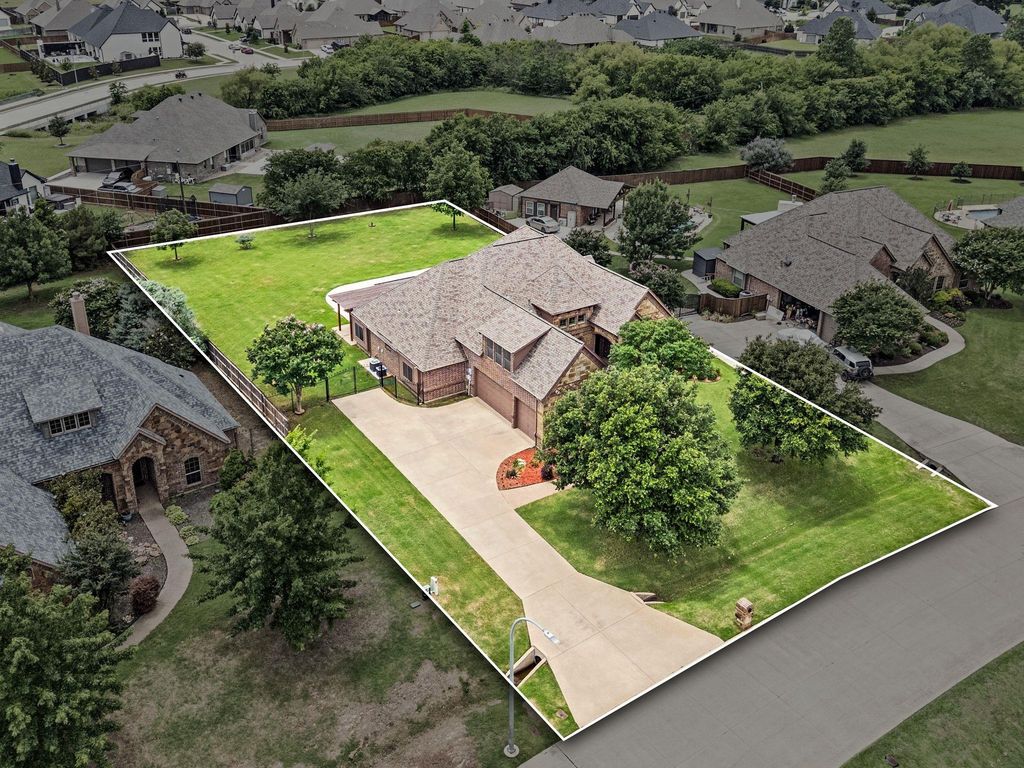
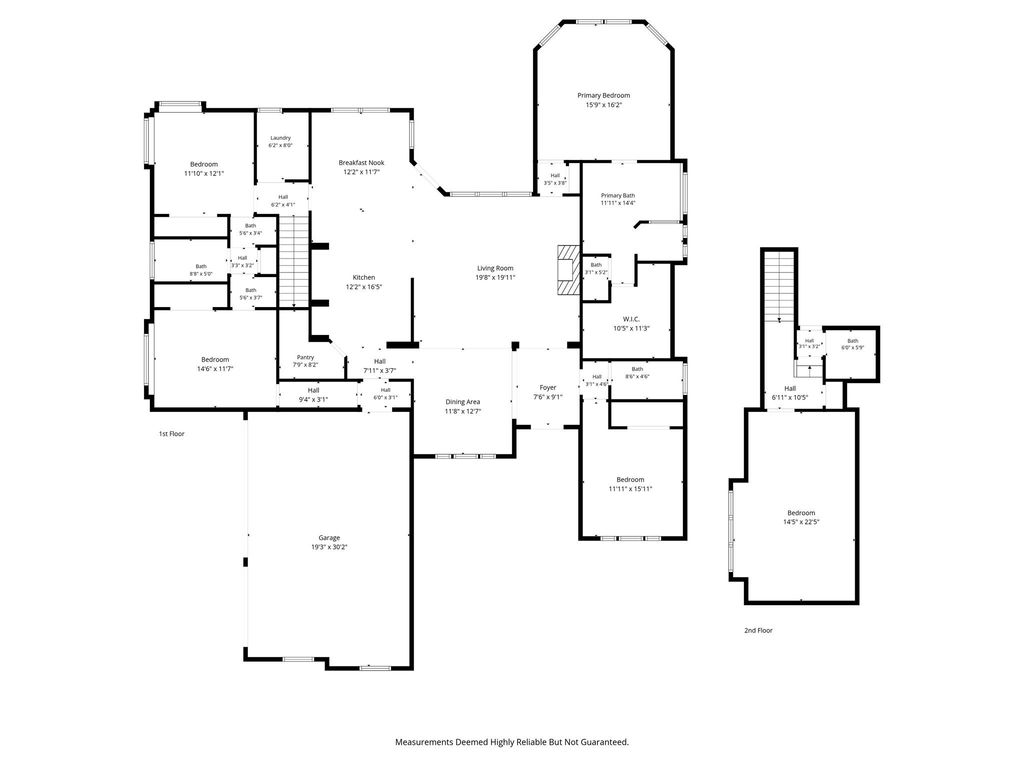
1341 Whisper Willows Dr is listed for sale at $ 849,000. The Residential - Single Family property has 4 bedrooms, 3 Full Bathrooms, 1 Half Bathroom, 3736 square feet and was built in 2008. The lot size is 0.612 Acres. BRThis exceptional property offers outstanding curb appeal with its brick and stone elevation, cedar shutters, and a welcoming covered portico and front porch. Situated on over half an acre in a quiet neighborhood, the home features a manicured lawn, a 3-car side-entry garage, and a fully fenced backyard with a heated gunite lap pool and spa. The roofed rear patio connects to a pergola covered veranda that extends across the back of the home and includes an outdoor shower. The interior is defined by vaulted ceilings, arched doorways, and hand-scraped hardwood floors. The formal dining room leads into a family room anchored by a floor-to-ceiling stone fireplace, custom cabinetry, vaulted ceiling and exposed wood beam. The kitchen is equipped with stainless steel appliances, including a five-burner gas cooktop, glass-front cabinets, and a walk-in pantry. The private, downstairs primary suite features a recessed backlit ceiling and an ensuite luxurious bath with travertine flooring, a soaking tub, and a separate walk-in shower with dual body sprays. Additional downstairs bedrooms offer vaulted ceilings and spacious closets, including a private guest suite with full bath. Two of the bedrooms share a Jack-and-Jill bath. Upstairs, a versatile bonus room serves as an ideal space for a media, game or exercise room and includes a half bath. The laundry room is equipped with a washing machine and gas dryer, cabinetry and sink. Energy features include fully owned solar panels and propane gas for low utility costs. A beautiful heated pool and spa is surrounded by travertine decking. The pool includes a jetted swim current system to enhance your exercise while swimming laps and an automated chlorine feed for sparkling water year round. The spacious landscaped yard has an programmable sprinkler system. The roof was replaced in 2019. The home is located in the highly ranked Northwest ISD and is convenient to major highways, shopping, restaurants, downtown Fort Worth and public parks.
This exceptional property offers outstanding curb appeal with its brick and stone elevation, cedar shutters, and a welcoming covered portico and front porch. Situated on over half an acre in a quiet neighborhood, the home features a manicured lawn, a 3-car side-entry garage, and a fully fenced backyard with a heated gunite lap pool and spa. The roofed rear patio connects to a pergola covered veranda that extends across the back of the home and includes an outdoor shower. The interior is defined by vaulted ceilings, arched doorways, and hand-scraped hardwood floors. The formal dining room leads into a family room anchored by a floor-to-ceiling stone fireplace, custom cabinetry, vaulted ceiling & exposed wood beam. The kitchen is equipped with stainless steel appliances, including a five-burner gas cooktop, glass-front cabinets, and a walk-in pantry. The private, downstairs primary suite features a recessed backlit ceiling and an ensuite luxurious bath with travertine flooring, a soaking tub, and a separate walk-in shower with dual body sprays. Additional downstairs bedrooms offer vaulted ceilings and spacious closets, including a private guest suite with full bath. Two of the bedrooms share a Jack-and-Jill bath. Upstairs, a versatile bonus room serves as an ideal space for a media, game or exercise room and includes a half bath. The laundry room is equipped with a washing machine and gas dryer, cabinetry and sink. Energy features include fully owned solar panels and propane gas for low utility costs. A beautiful heated pool and spa is surrounded by travertine decking. The pool includes a jetted swim current system to enhance your exercise while swimming laps and an automated chlorine feed for sparkling water year round. The spacious landscaped yard has an programmable sprinkler system. The roof was replaced in 2019. The home is located in the highly ranked Northwest ISD and is convenient to major highways, shopping, restaurants, downtown Fort Worth and public parks.
Active Solar, Central, Electric, ENERGY STAR Qualified Equipment, Fireplace(s), Heat Pump, Propane, Zoned
Window
Window Coverings
Appliances
Dishwasher, Disposal, Dryer, Electric Oven, Gas Cooktop, Gas Water Heater, Microwave, Plumbed For Gas in Kitchen, Refrigerator, Vented Exhaust Fan, Washer
Other Equipment
Irrigation Equipment
Security System
Smoke Detector(s)
Interior
Built-in Features, Cable TV Available, Cathedral Ceiling(s), Eat-in Kitchen, Granite Counters, High Speed Internet Available, Kitchen Island, Pantry, Sound System Wiring, Vaulted Ceiling(s), Walk-In Closet(s)
Disclaimer: Lot configuration and dimensions are estimates, not based on personal knowledge and come from a third party (Digital Map Products); therefore, you should not rely on the estimates and perform independent confirmation as to their accuracy
Ready to Sell your Home?
If you like this property and are also considering selling your current home now, you may find out how. Request your home selling analysis report featuring Recently Sold, Market Analysis, Home Valuations, and Market Update.
School information is computer generated and may not be accurate or current. Buyer must independently verify and confirm enrollment. Please contact the school district to determine the schools to which this property is zoned.











 Just listed
 Currency converter








 Share
Share


 Erase note
 You currently have no custom folders