loading

617 Hillside Dr

Kerrville, TX 78028
Get Directions →
Just listedJust listed
3 Bedroom(s)
3 Full Bath(s)
3,105 Sqft
1.16 Lot Acres
Single Family

Audio narrative

Get full access to Premium Content

Premium Content such as Sold Prices, Property History Reports and Saved Searches.

Sign in to view Premium Content

Description

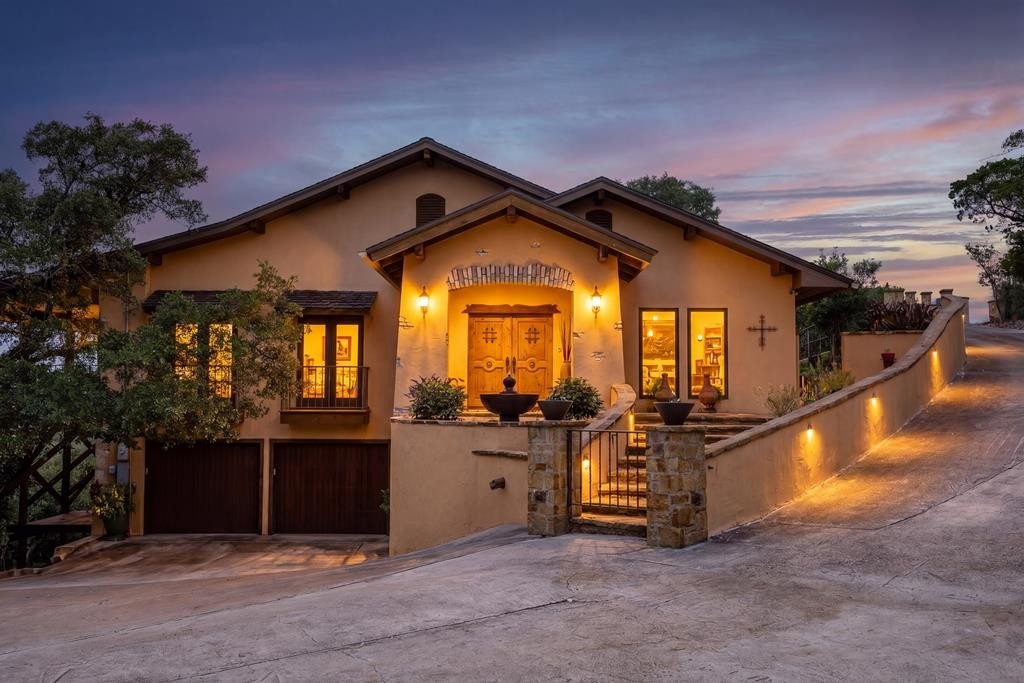
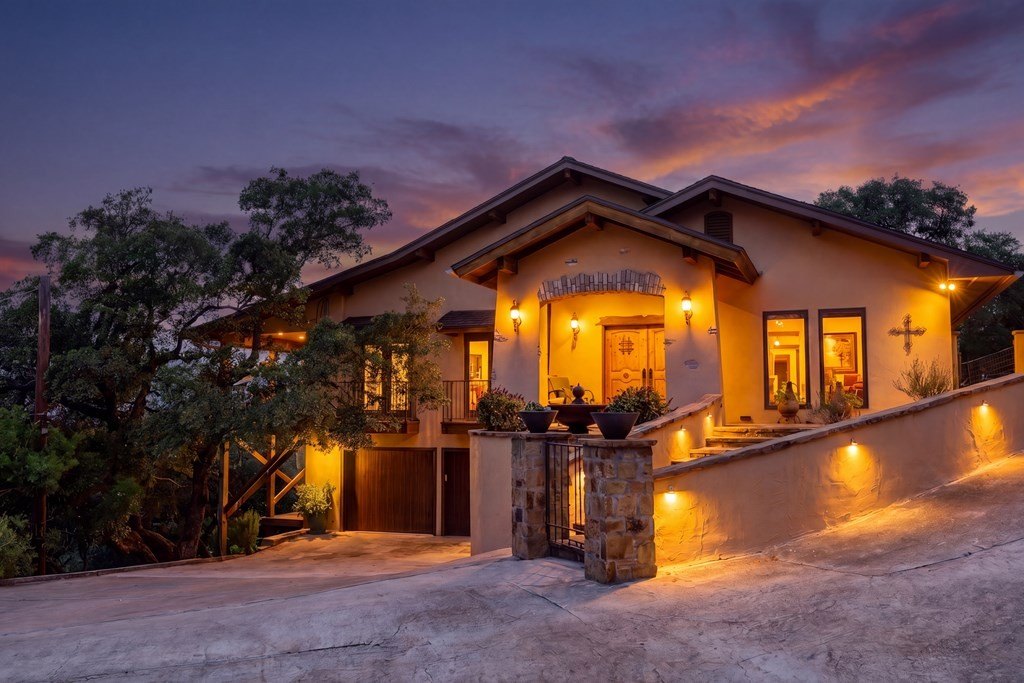
Let the quiet and peacefulness of this Hill Country home engulf you as you share quality time with family and friends. This unique home was carefully designed to blend the beauty of the outside with the comfort of the inside. Breathtaking panoramic views embrace you from almost every window. Luxurious interior features were designed for relaxing and maybe even a little romance. Kick your shoes off and enjoy the warmth of the gas log fireplace with the flip of a switch as you allow the stress of the day to melt away. Gourmet chefs will enjoy the kitchen gas cooktop or fire up the patio grill for a burger. If the world is your oyster, then you have indeed found the pearl. Leisurely take your pick from the multiple decks surrounding this home. One has a custom made linear gas firepit (with cover). The patio outside the kitchen has a herb and flower garden with a Rachio irrigation system for this and other yard areas. Ease back inside and allow yourself to unwind in the jetted tub while enjoying the built in sound system speakers (inside/outside). The private downstairs guest quarters offers a living area, kitchenette, bedroom. bathroom and of course a private deck for sunset views.


MLS#
KMLSTX-124503
List Price
$849,000 ($273/Sqft.)
Listing Status
For Sale
Address
617 Hillside Dr
City
Kerrville
State
TX
Zip Code
78028
County
Kerr County
Subdivision
Highlands
Property Type
Single Family
Bedroom
3 Bedroom(s)
Bath
3 Full Bath(s)
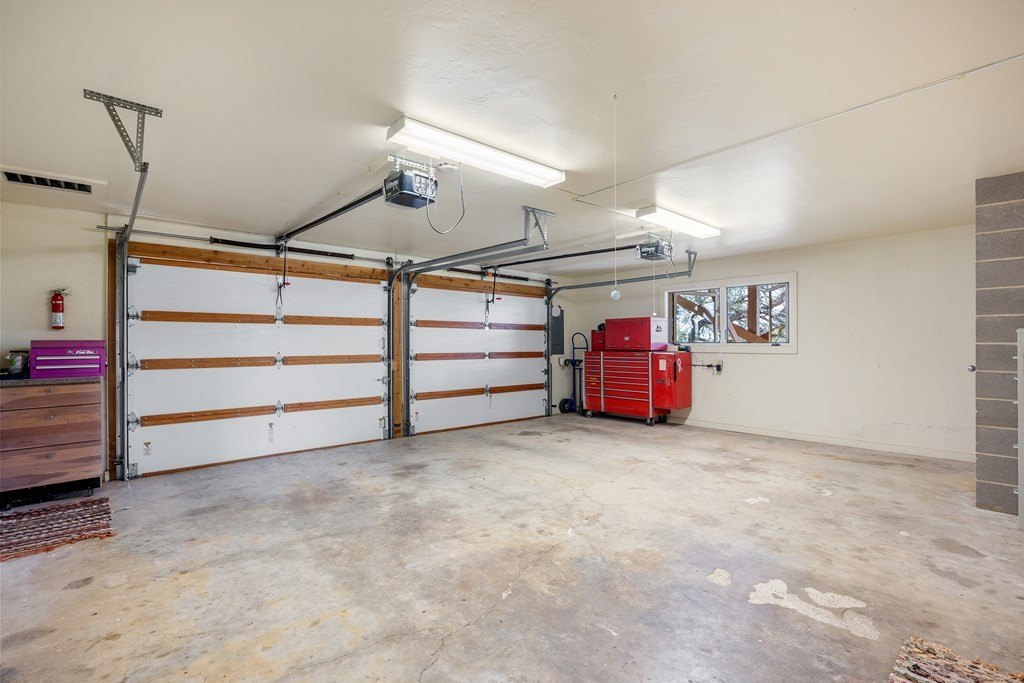
Garages
2 / Appraisal District
Stories
2
Building Size
3,105 Sqft/Appraisal District
Architecture Style
Other
Year Built
1980 /Appraisal District
Lot Size
1.16 Lot Acres/Appraisal District
LP / Acre
$731,897 / Acre

Exterior

Roof
Composition
Exterior Type
Brick Veneer, Stucco
Parking
Garage
Energy Features
Double Pane Windows
Porch
Yes
Sprinkle System
Yes
Dock
Yes
Hottub/Spa
Yes
Other Stucture
Guest House
Exterior
Rain Gutters, Stairs/Steps, Sprinkler System

Interior

Fireplace
Yes
Floors
Carpet, Tile, Simulated wood
Cooling
Central Air, Electric
Heating
Electric (Heating), Central
Appliances
Gas Water Heater, Two Plus Water Heaters, Gas Cooktop, Dishwasher, Disposal, Microwave, Refrigerator, Self Cleaning Oven
Interior
High Ceilings, Shower Stall, Stairs/Steps, Walk-In Closet(s), Shower/Bath Combo

Rooms

Rooms
Bathroom 1, Bathroom 2, Bedroom 2, Bedroom 3, Bathroom 3, Bedroom 1, Laundry Room

Lot Information

Lot Size
1.16 Lot Acres /Appraisal District
loading
Disclaimer: Lot configuration and dimensions are estimates, not based on personal knowledge and come from a third party (Digital Map Products); therefore, you should not rely on the estimates and perform independent confirmation as to their accuracy
Ready to Sell your Home?
If you like this property and are also considering selling your current home now, you may find out how. Request your home selling analysis report featuring Recently Sold, Market Analysis, Home Valuations, and Market Update.
Start Selling your Home

Listing Broker

Information source

Kerrville Board of Realtors®
Source last updated May 31, 2026 at 02:32 AM
Listing last updated May 28, 2026 at 02:19 PM
View website →

Know the property tax history and market value

Cost/Sqft based on tax value

------------------------------
---------- ---------- ---------- ----------
---------- ---------- ---------- ----------
---------- ---------- ---------- ----------
---------- ---------- ---------- ----------
---------- ---------- ---------- ----------
---------- ---------- ---------- ----------

-------------

-------------
------------- -------------
------------- -------------
-------------------------- -------------
-------------------------- -------------
------------- -------------

-------------

-------------
------------- -------------
------------- -------------
------------- -------------
------------- -------------
------------- -------------

Estimate your mortgage payments

Create and estimate your monthly mortgage payment and property taxes based on past rates.

Estimated Monthly Payments

DOWN PAYMENT
Loan Term
$-----
$-----
Full Page
Presented by TimeValue Software ©2021
Principal & InterestTaxes30.4%69.6%
Listing TaxNumbers
Principal & Interest2,841
Taxes1,242
--------
-------- --------

Explore school information

Check out assigned and nearby schools along with their detailed ratings and essential information to help you make informed decisions.

Assigned schools

View nearby schools view nearby schools

Notice & Disclaimer
School information is computer generated and may not be accurate or current. Buyer must independently verify and confirm enrollment. Please contact the school district to determine the schools to which this property is zoned.
Copyright© 2026 , HOUSTON REALTORS® INFORMATION SERVICE, INC. All Rights Reserved. Data Not Verified/Guaranteed by MLS
Contact agent
Call