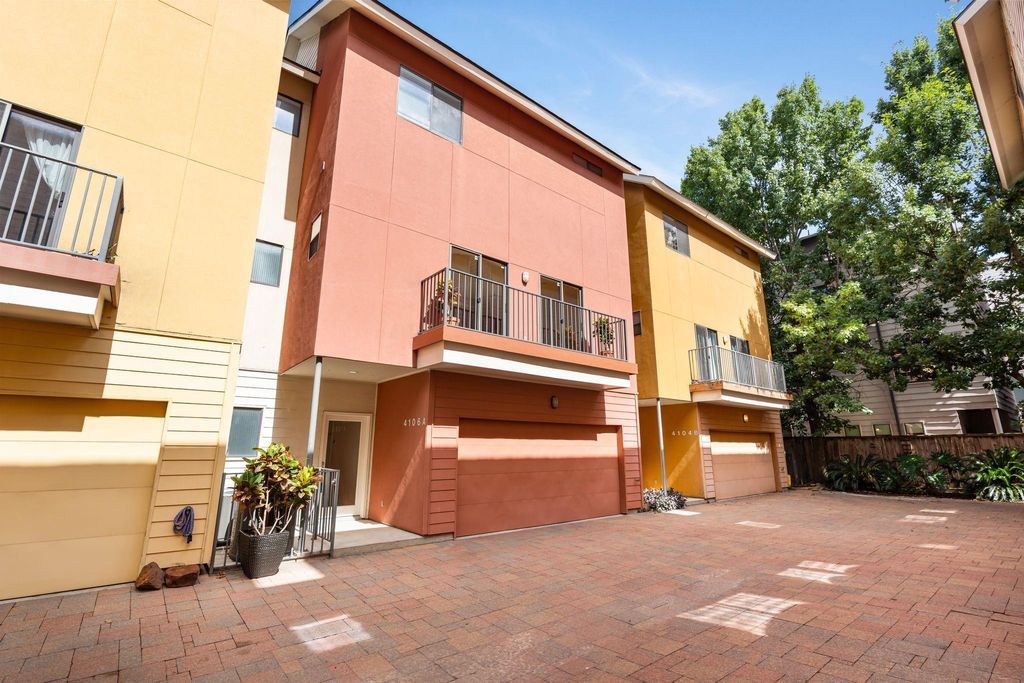
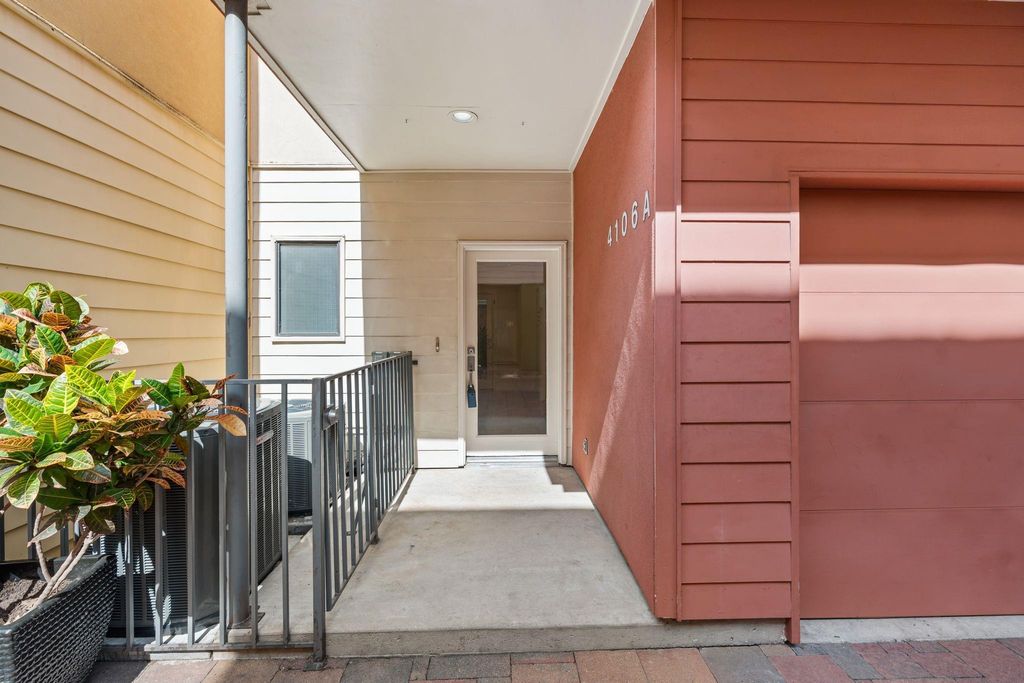
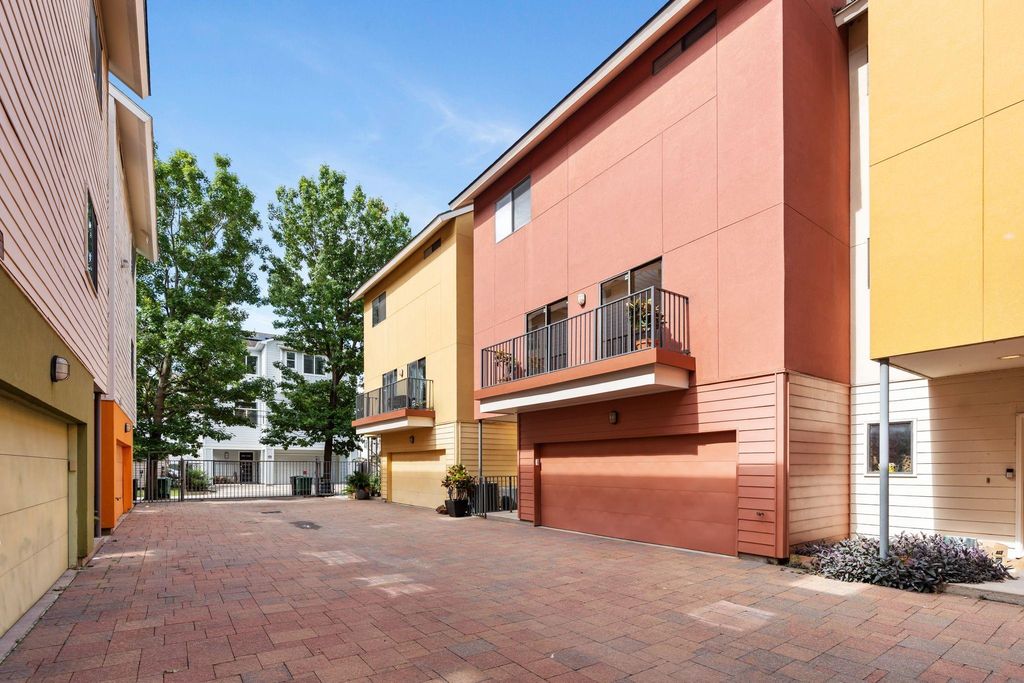
4106 Spencer St A is listed for sale at $ 379,900. The Townhouse/Condo - Townhouse property has 3 bedrooms, 3 Full Bathrooms, 1 Half Bathroom, 1990 square feet and was built in 2005. The lot size is 1400 Square feet. BRWelcome to 4106 Spencer Street A, a thoughtfully maintained townhome located in the heart of Houston with convenient access to some of the city’s most popular dining, shopping, and entertainment destinations. Positioned near major commuter routes, this 3 bed, 3.5 bath home offers accessibility and comfortable city living. Inside, the home features hardwood floors and natural light filling the open living space. Recent updates include a new roof (March 2026), new balcony (March 2026), new appliances (2025), full HVAC system replacement (2023), and smart thermostats for improved comfort and efficiency. Additional highlights include overhead garage storage, no mandatory HOA, and an unbeatable location within walking distance to LA Fitness, Sprouts, and White Oak Bayou Trail. Zoned to highly regarded schools and surrounded by some of Houston’s most walkable and connected amenities, this home offers a lifestyle that is both convenient and distinctly inner loop!
Welcome to 4106 Spencer Street #A, a thoughtfully maintained townhome located in the heart of Houston with convenient access to some of the city’s most popular dining, shopping, and entertainment destinations. Positioned near major commuter routes, this 3 bed, 3.5 bath home offers accessibility and comfortable city living. Inside, the home features hardwood floors and natural light filling the open living space. Recent updates include a new roof (March 2026), new balcony (March 2026), new appliances (2025), full HVAC system replacement (2023), and smart thermostats for improved comfort and efficiency. Additional highlights include overhead garage storage, no mandatory HOA, and an unbeatable location within walking distance to LA Fitness, Sprouts, and White Oak Bayou Trail. Zoned to highly regarded schools and surrounded by some of Houston’s most walkable and connected amenities, this home offers a lifestyle that is both convenient and distinctly inner loop!
Disclaimer: Lot configuration and dimensions are estimates, not based on personal knowledge and come from a third party (Digital Map Products); therefore, you should not rely on the estimates and perform independent confirmation as to their accuracy
Ready to Sell your Home?
If you like this property and are also considering selling your current home now, you may find out how. Request your home selling analysis report featuring Recently Sold, Market Analysis, Home Valuations, and Market Update.
School information is computer generated and may not be accurate or current. Buyer must independently verify and confirm enrollment. Please contact the school district to determine the schools to which this property is zoned.












 Just listed
 Currency converter








 Share
Share


 Erase note
 You currently have no custom folders