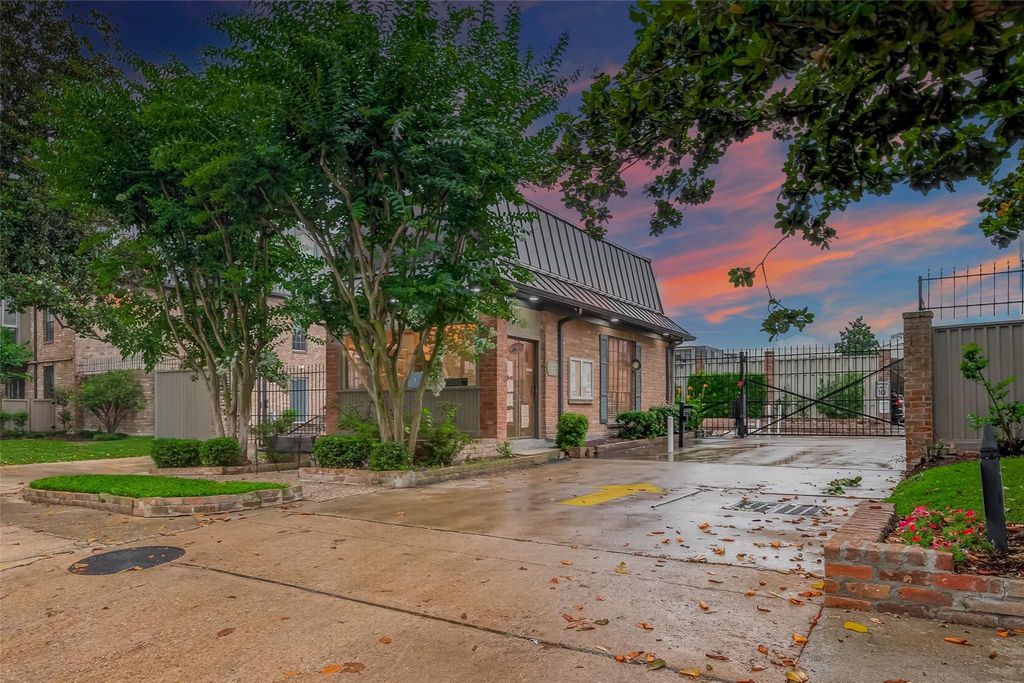
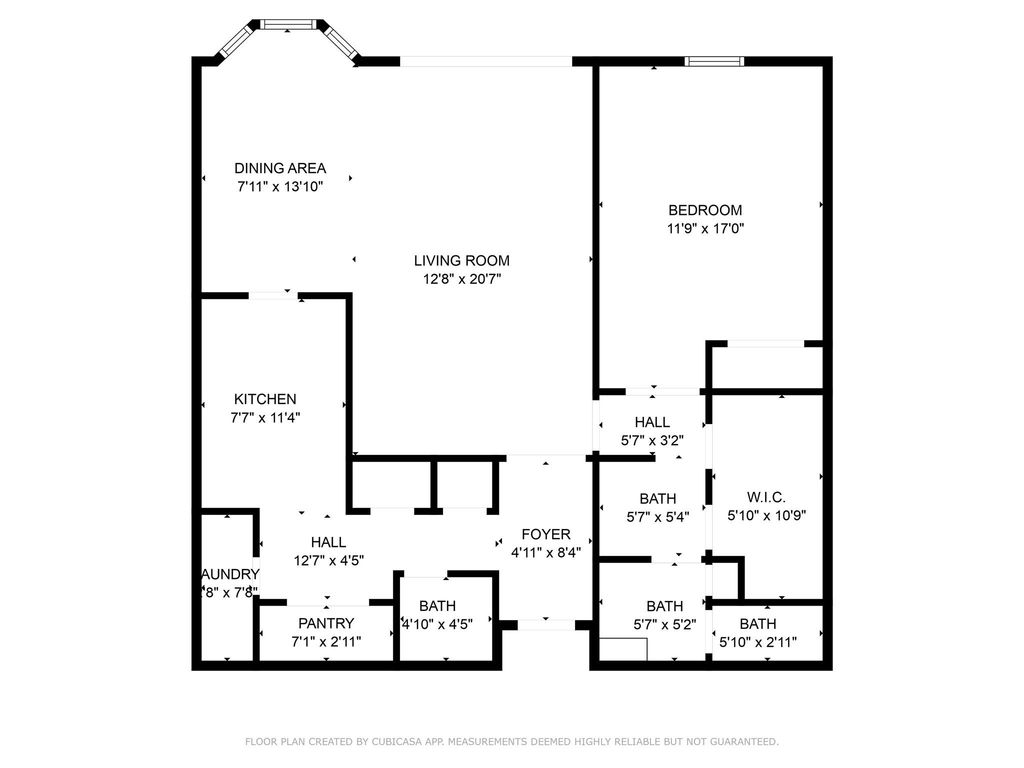
2400 N Braeswood Blvd unit129 is listed for sale at $ 196,000. The Townhouse/Condo - Condominium property has 1 bedroom, 1 Full Bathroom, 1 Half Bathroom, 1108 square feet and was built in 1977. The lot size is 324898 Square feet. BRSpacious and stylish, this renovated 1 bed, 1.5 bath condo offers over 1,000 sq ft of smart design and upscale finishes. The chef’s kitchen features sleek grey cabinetry, quartz counters with matching backsplash, double ovens, convection microwave, high-end stainless appliances, pots and pans drawers, and a reconfigured walk-in pantry. Plantation shutters add charm, while tile floors throughout make for easy maintenance. The rare half bath adds convenience. The primary suite boasts a spa-style walk-in shower, double walk-in closets, and an added storage closet. Enjoy indoor-outdoor living with a private patio that opens to green space and a walking path along Braeswood. Covered parking is just steps away. HOA includes HVAC maintenance. Community perks include two pools and lush landscaping. Washer/dryer in unit!
Spacious and stylish, this renovated 1 bed, 1.5 bath condo offers over 1,000 sq ft of smart design and upscale finishes. The chef’s kitchen features sleek grey cabinetry, quartz counters with matching backsplash, double ovens, convection microwave, high-end stainless appliances, pots & pans drawers, and a reconfigured walk-in pantry. Plantation shutters add charm, while tile floors throughout make for easy maintenance. The rare half bath adds convenience. The primary suite boasts a spa-style walk-in shower, double walk-in closets, and an added storage closet. Enjoy indoor-outdoor living with a private patio that opens to green space and a walking path along Braeswood. Covered parking is just steps away. HOA includes HVAC maintenance. Community perks include two pools and lush landscaping. Washer/dryer in unit!
1 Living Area, Butlers Pantry, Entry, Family Room, Formal Dining, Living Area - 1st Floor, Living/Dining Combo, Utility Room in House
Cooling
Central Electric
Heating
Central Electric
Washer/Dryer Conn
Yes
Compactor
No
Dishwasher
Yes
Disposal
Yes
Ice Maker
No
Microwave
Yes
Oven
Convection Oven, Double Oven, Electric Oven
Range
Electric Cooktop
Appliances
Dryer Included, Electric Dryer Connection, Refrigerator, Stacked, Washer Included
Energy Feature
Ceiling Fans, Digital Program Thermostat, Energy Star Appliances, High-Efficiency HVAC, Insulated/Low-E windows, Insulation - Other, North/South Exposure, Other Energy Features
Disclaimer: Lot configuration and dimensions are estimates, not based on personal knowledge and come from a third party (Digital Map Products); therefore, you should not rely on the estimates and perform independent confirmation as to their accuracy
Ready to Sell your Home?
If you like this property and are also considering selling your current home now, you may find out how. Request your home selling analysis report featuring Recently Sold, Market Analysis, Home Valuations, and Market Update.
School information is computer generated and may not be accurate or current. Buyer must independently verify and confirm enrollment. Please contact the school district to determine the schools to which this property is zoned.











 Just listed
 Currency converter








 Share
Share


 Erase note
 You currently have no custom folders