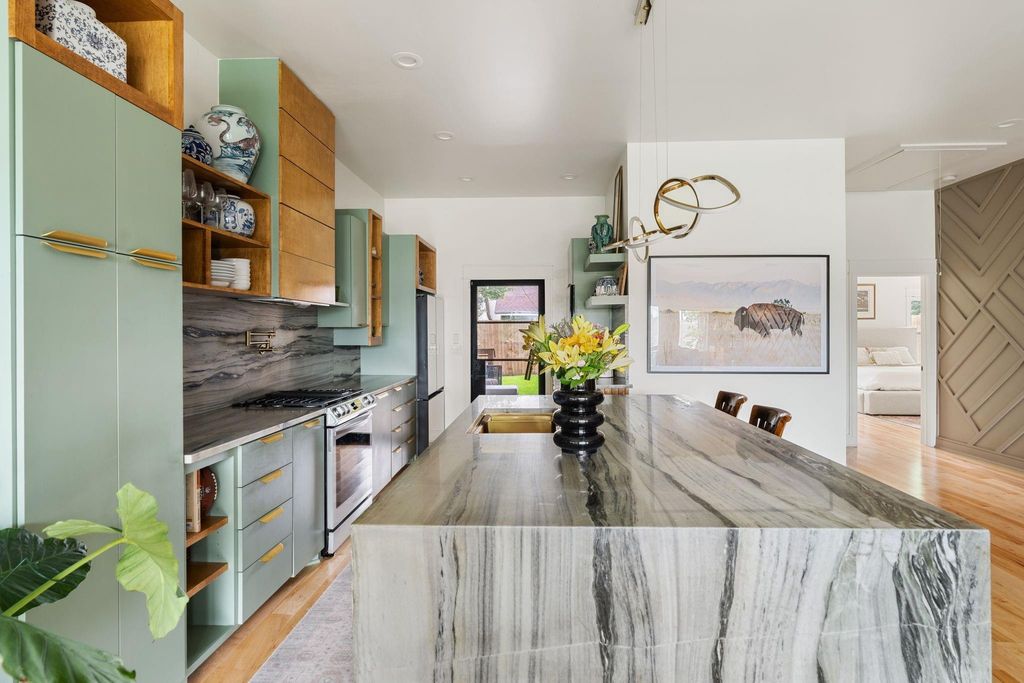
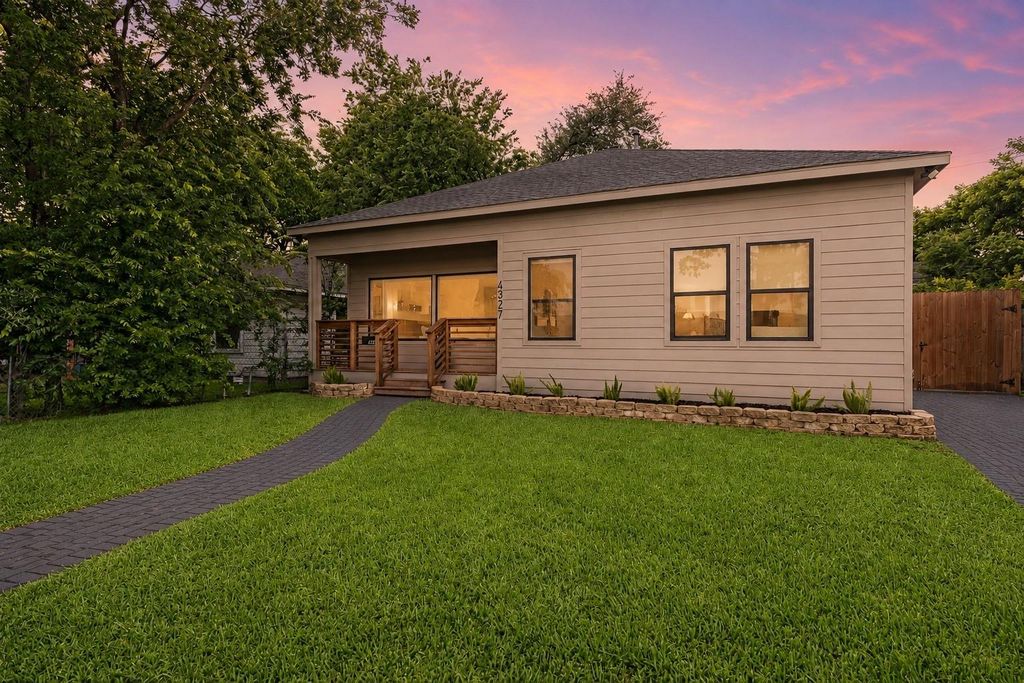
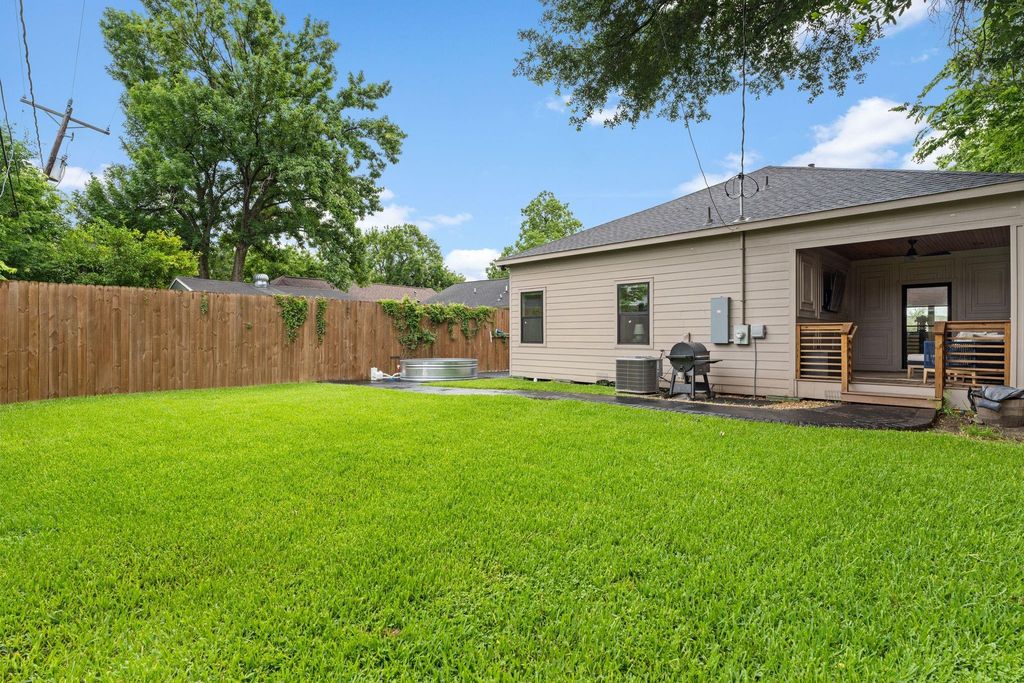
4327 Harby St is listed for sale at $ 575,000. The Single-Family property has 3 bedrooms, 2 Full Bathrooms, 1713 square feet and was built in 2022. The lot size is 5750 Square feet. BRThis property in Houston’s vibrant Greater Eastwood is a true standout, boasting exquisite craftsmanship and luxurious touches throughout. The kitchen wows w/ exotic Brazilian “Galapagos” stone countertops, custom maple cabinetry, Samsung Bespoke smart appliances and a gold stainless steel undermount workstation sink. Bathrooms shine w/ Italian porcelain tile, floating maple vanities, quartz counters, and frameless glass showers. Solid maple hardwood floors, crown molding, and a hidden bookshelf door leading to the utility room add to the home’s uniqueness. The living room features an electric fireplace and dimmable lighting, creating a cozy ambiance. Outside, enjoy modern iron doors, a privacy fence, and a patio w/ stained pine ceiling details. Minutes from Downtown Houston, EaDo, the Med Center, Midtown, Discovery Green, Shell Energy Stadium, and Minute Maid Park. Explore Eastwood Park, Buffalo Bayou trails, and local dining gems like Nancy’s Hustle, Tiny Champions and Ninfa’s on Navigation.
This property in Houston’s vibrant Greater Eastwood is a true standout, boasting exquisite craftsmanship & luxurious touches throughout. The kitchen wows w/ exotic Brazilian “Galapagos” stone countertops, custom maple cabinetry, Samsung Bespoke smart appliances & a gold stainless steel undermount workstation sink. Bathrooms shine w/ Italian porcelain tile, floating maple vanities, quartz counters, & frameless glass showers. Solid maple hardwood floors, crown molding, & a hidden bookshelf door leading to the utility room add to the home's uniqueness. The living room features an electric fireplace & dimmable lighting, creating a cozy ambiance. Outside, enjoy modern iron doors, a privacy fence, & a patio w/ stained pine ceiling details. Minutes from Downtown Houston, EaDo, the Med Center, Midtown, Discovery Green, Shell Energy Stadium, & Minute Maid Park. Explore Eastwood Park, Buffalo Bayou trails, & local dining gems like Nancy’s Hustle, Tiny Champions & Ninfa’s on Navigation.
Back Yard, Back Yard Fenced, Covered Patio/Deck, Porch, Private Driveway
Extra details you may need to know
Dwelling Type
Free Standing
HOA Mandatory
No
List Type
Exclusive Right to Sell/Lease
Interior
Fireplace
1/Electric Fireplace
Countertop
Brazilian Stn/Quartz
Floors
Wood
Bathroom Description
Full Secondary Bathroom Down, Primary Bath: Shower Only, Secondary Bath(s): Shower Only, Vanity Area
Bedroom Description
All Bedrooms Down,En-Suite Bath,Primary Bed - 1st Floor,Walk-In Closet
Kitchen Description
Breakfast Bar,Island w/o Cooktop,Kitchen open to Family Room,Pantry,Pot Filler,Soft Closing Cabinets,Soft Closing Drawers
Room Description
1 Living Area, Entry, Kitchen/Dining Combo, Living Area - 1st Floor, Living/Dining Combo, Utility Room in House
Cooling
Central Electric
Heating
Central Gas
Connections
Electric Dryer Connections, Gas Dryer Connections, Washer Connections
Compactor
No
Dishwasher
Yes
Disposal
Yes
Ice Maker
No
Microwave
Yes
Oven
Gas Oven
Range
Gas Range
Energy Feature
Ceiling Fans, Digital Program Thermostat, Energy Star Appliances, High-Efficiency HVAC, HVAC>13 SEER, Insulated/Low-E windows, Insulation - Batt, Insulation - Spray-Foam
Disclaimer: Lot configuration and dimensions are estimates, not based on personal knowledge and come from a third party (Digital Map Products); therefore, you should not rely on the estimates and perform independent confirmation as to their accuracy
Ready to Sell your Home?
If you like this property and are also considering selling your current home now, you may find out how. Request your home selling analysis report featuring Recently Sold, Market Analysis, Home Valuations, and Market Update.
School information is computer generated and may not be accurate or current. Buyer must independently verify and confirm enrollment. Please contact the school district to determine the schools to which this property is zoned.











 Just listed
 Currency converter








 Share
Share


 Erase note
 You currently have no custom folders