

Premium Content such as Sold Prices, Property History Reports and Saved Searches.
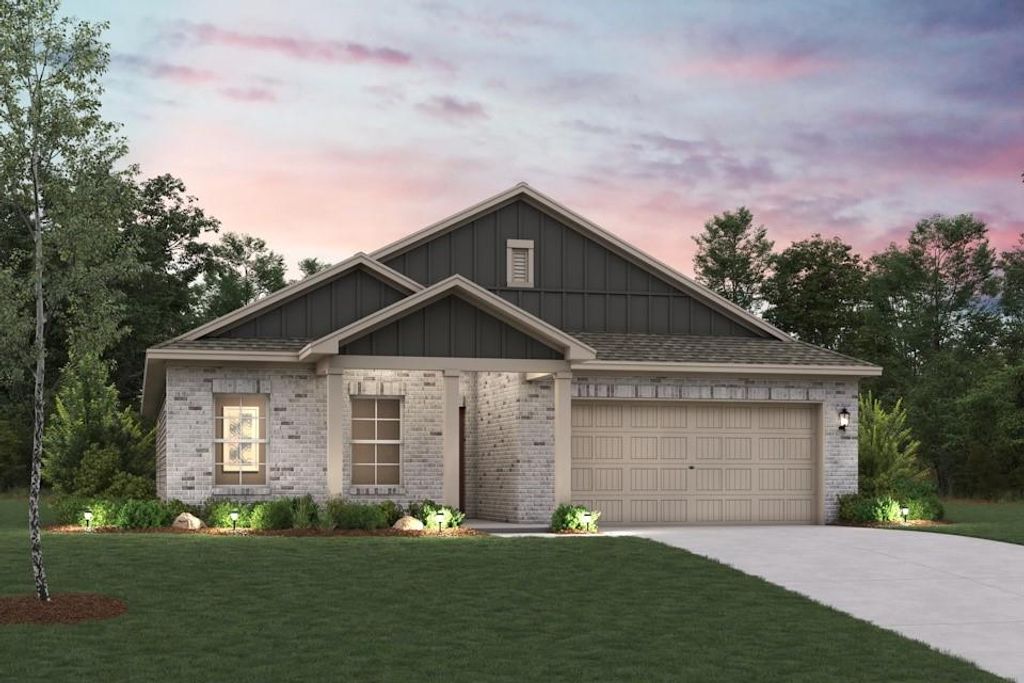
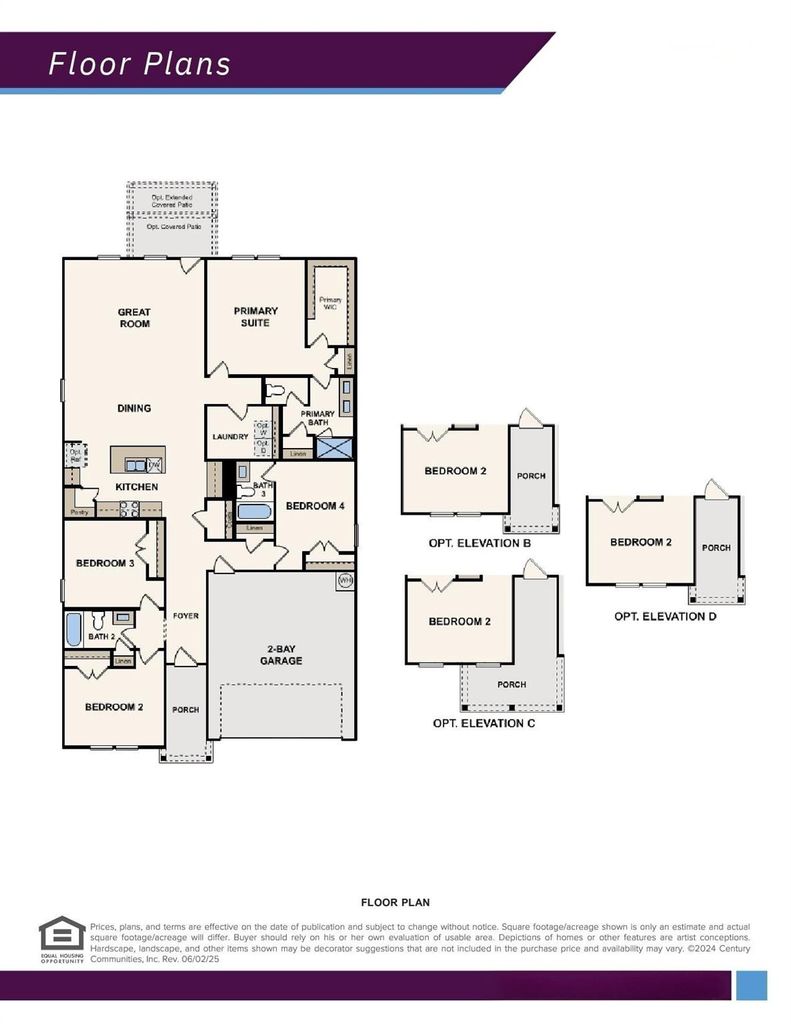
Welcome to the thoughtfully designed Geneva plan, created with both comfort and everyday living in mind. A welcoming foyer greets you at the entry and leads past two generously sized secondary bedrooms that share a well-appointed bath, offering a practical layout for family or guests. The hallway then opens into a bright, airy main living space filled with natural light, where the kitchen, dining area, and great room flow seamlessly together for easy entertaining and connection. The spacious primary suite is privately positioned nearby and features a large walk-in closet along with an attached bath complete with dual sinks and a walk-in shower, creating a relaxing retreat within the home. Conveniently situated northwest of Fort Worth—along Highway 199—Springtown provides easy access to prime economic, employment and entertainment hubs while embracing its small-town charm! Est. September completion!

Check out assigned and nearby schools along with their detailed ratings and essential information to help you make informed decisions.







 Just listed
 Currency converter








 Share
Share


 Erase note
 You currently have no custom folders