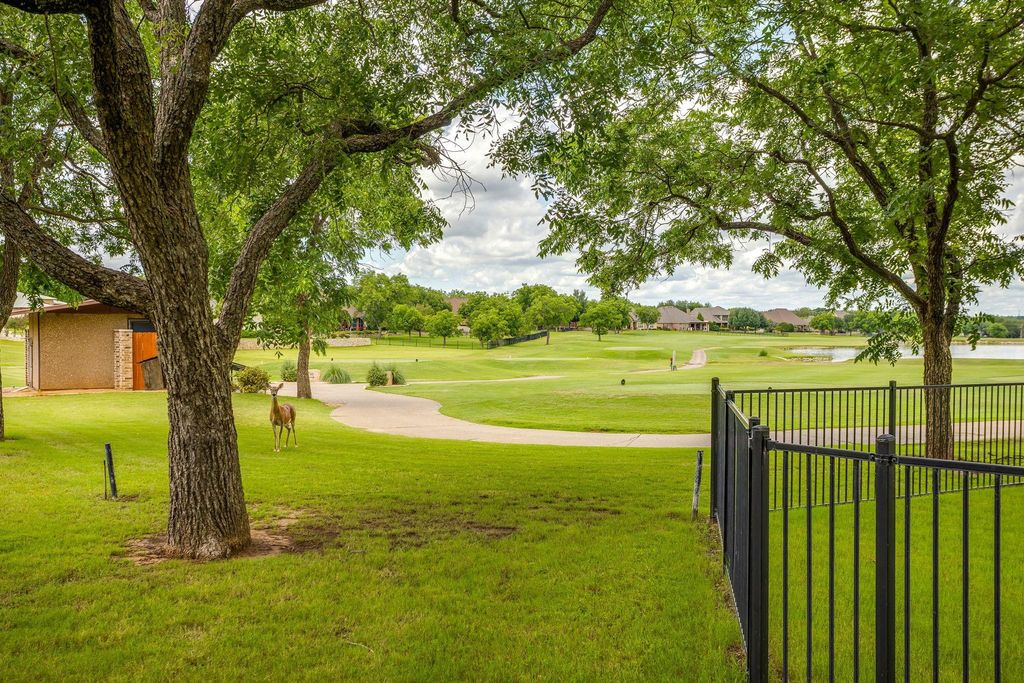
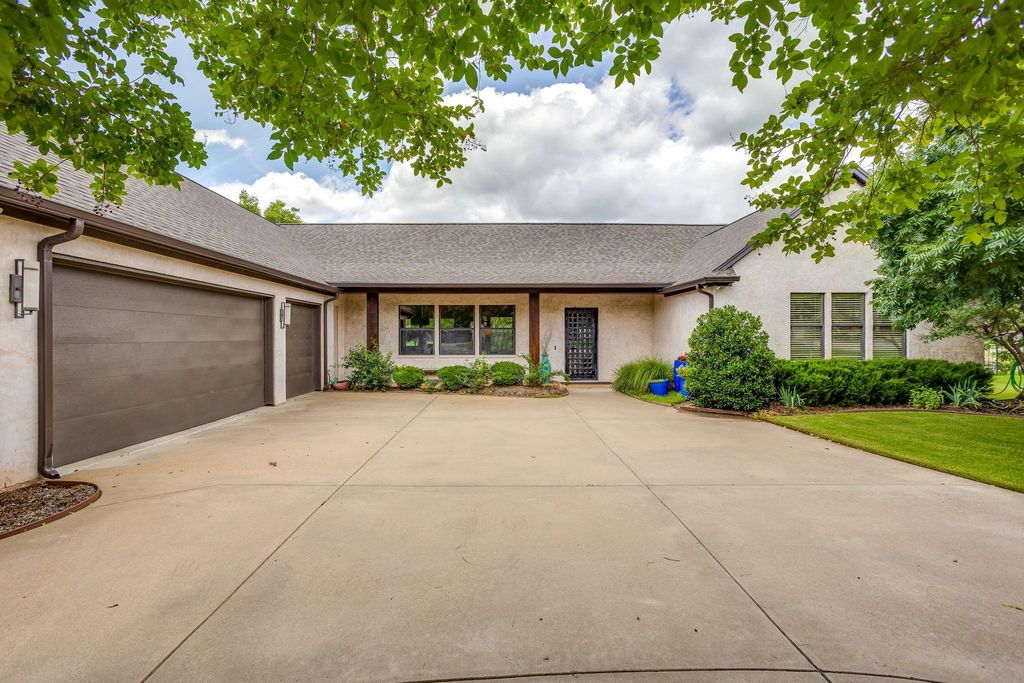
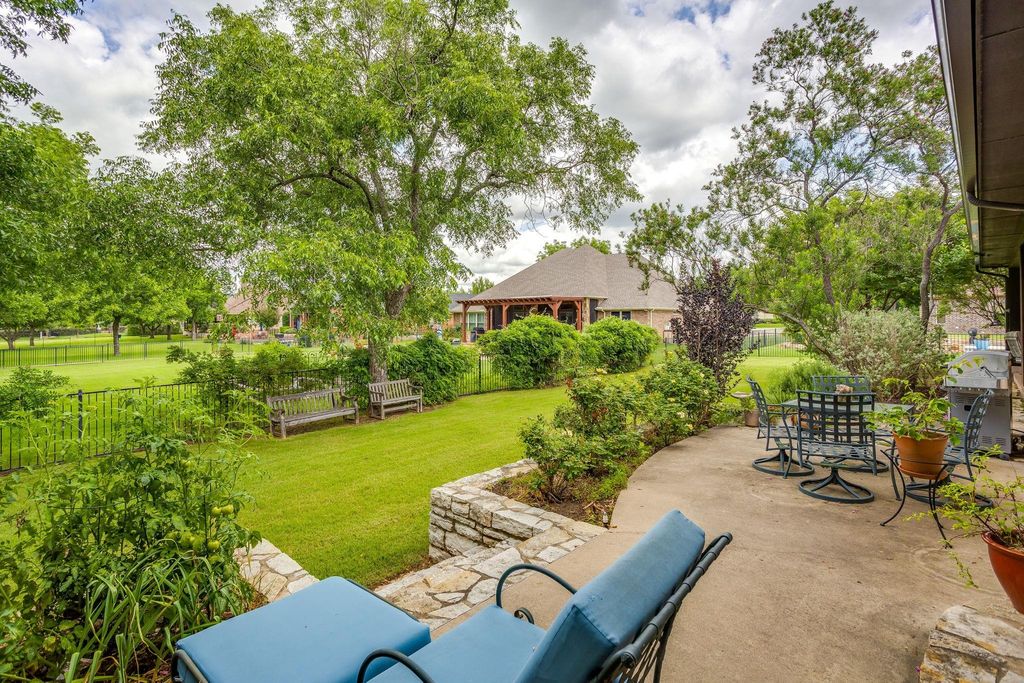
5604 Medinah Ct is listed for sale at $ 700,000. The Residential - Single Family property has 3 bedrooms, 2 Full Bathrooms, 1 Half Bathroom, 3099 square feet and was built in 2010. The lot size is 0.447 Acres. BRPecan Plantation Nutcracker Golf Course. Custom-built by Will Steed Homes, beautifully designed golf course property on the 14th hole of the Nut in PP offers exceptional indoor-outdoor living with mature landscaping, expansive covered patios, and tranquil fairway views. Thoughtfully designed singlestory home features over 3000 SQFT, 3 bedrooms, 3.5 baths, dedicated office with custom built-ins and private patio access, oversized utility room with sink, abundant storage throughout. Engineered hardwood flooring, German schmear brick accents, and large picture windows create a warm and inviting atmosphere filled with natural light. Open-concept living, dining, and kitchen spaces are designed for both everyday comfort and entertaining. Kitchen features extensive drawer storage, oversized pantry, large center island, 5-burner gas cooktop. Spacious primary suite offers patio access, oversized walk-in closet, marble finishes, Jacuzzi tub, dual vanities, separate shower. Outdoor living is a standout feature with expansive covered patios offering multiple seating and dining areas, ceiling fans, wood-accent ceilings, beautiful golf course views. Landscaped backyard includes mature trees, stone retaining walls, sprinkler system, fenced yard space, views extending toward the course and water features. Additional highlights include foam encapsulation for energy efficiency, Rinnai tankless water heater, stairs to attic access, oversized garage, 500-gallon propane tank, exceptional storage throughout.
Pecan Plantation Nutcracker Golf Course. Custom-built by Will Steed Homes, beautifully designed golf course property on the 14th hole of the Nut in PP offers exceptional indoor-outdoor living with mature landscaping, expansive covered patios, and tranquil fairway views. Thoughtfully designed singlestory home features over 3000 SQFT, 3 bedrooms, 3.5 baths, dedicated office with custom built-ins & private patio access, oversized utility room with sink, abundant storage throughout. Engineered hardwood flooring, German schmear brick accents, & large picture windows create a warm and inviting atmosphere filled with natural light. Open-concept living, dining, & kitchen spaces are designed for both everyday comfort & entertaining. Kitchen features extensive drawer storage, oversized pantry, large center island, 5-burner gas cooktop. Spacious primary suite offers patio access, oversized walk-in closet, marble finishes, Jacuzzi tub, dual vanities, separate shower. Outdoor living is a standout feature with expansive covered patios offering multiple seating & dining areas, ceiling fans, wood-accent ceilings, beautiful golf course views. Landscaped backyard includes mature trees, stone retaining walls, sprinkler system, fenced yard space, views extending toward the course & water features. Additional highlights include foam encapsulation for energy efficiency, Rinnai tankless water heater, stairs to attic access, oversized garage, 500-gallon propane tank, exceptional storage throughout.
Disclaimer: Lot configuration and dimensions are estimates, not based on personal knowledge and come from a third party (Digital Map Products); therefore, you should not rely on the estimates and perform independent confirmation as to their accuracy
Ready to Sell your Home?
If you like this property and are also considering selling your current home now, you may find out how. Request your home selling analysis report featuring Recently Sold, Market Analysis, Home Valuations, and Market Update.
School information is computer generated and may not be accurate or current. Buyer must independently verify and confirm enrollment. Please contact the school district to determine the schools to which this property is zoned.











 Just listed
 Currency converter








 Share
Share


 Erase note
 You currently have no custom folders