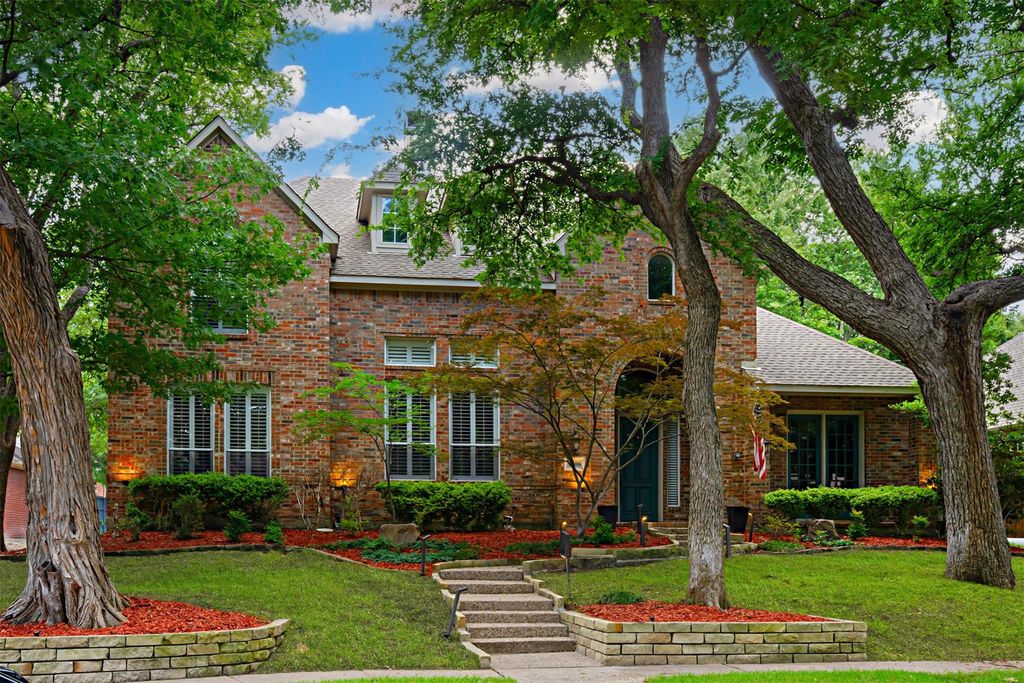
3406 Oakleaf Ln is listed for sale at $ 819,900. The Residential - Single Family property has 4 bedrooms, 3 Full Bathrooms, 1 Half Bathroom, 3774 square feet and was built in 1994. The lot size is 0.213 Acres. BRNestled on a private cul-de-sac, this stunning Huntington home offers elegance, lifestyle amenities, and exceptional craftsmanship throughout. With NO HOA and impressive architectural details, this property combines sophistication, privacy, and comfort in one rare opportunity.
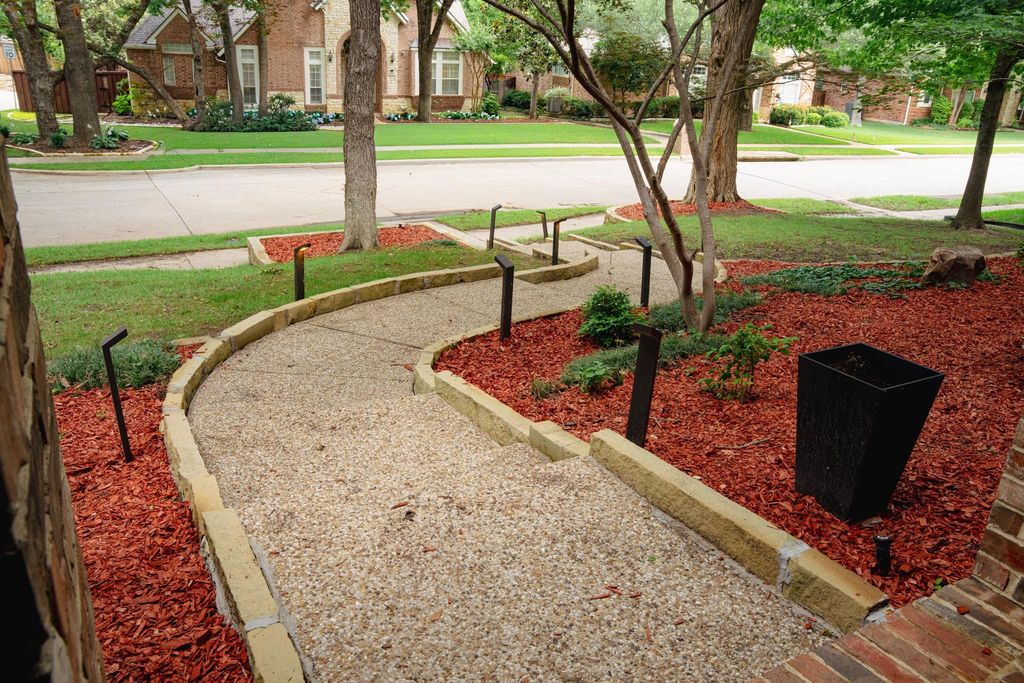
Mature trees, minimal-maintenance landscaping, and beautiful stonework create striking curb appeal and a warm welcome. Step inside to soaring 20-foot ceilings, a dramatic winding staircase, and expansive formal living and dining spaces accented by plantation shutters and a double-height fireplace.
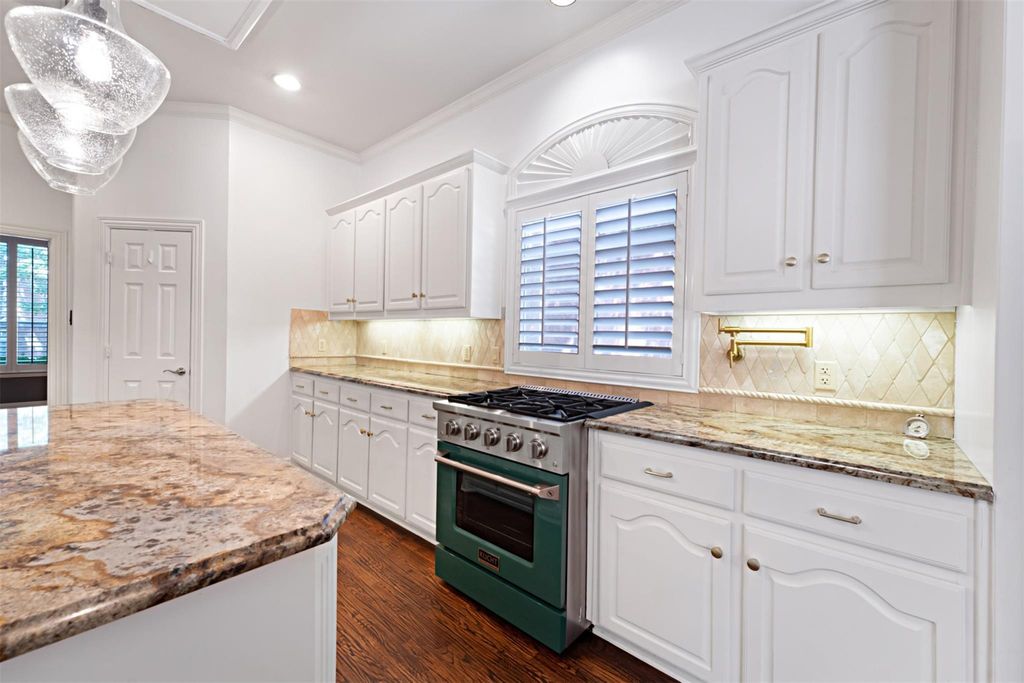
Designed for both entertaining and everyday living, the chef’s kitchen is beautifully appointed with Brazilian granite countertops, a professional-grade gas range, built-in stainless steel oven, abundant cabinetry, coffee bar, pendant-lit island, and breakfast bar seating.
The executive office is thoughtfully appointed with custom built-in bookshelves and desk space, while atrium doors open to the brick patio for seamless indoor-outdoor living. The spacious family room showcases floor-to-ceiling windows overlooking the private backyard retreat, anchored by a granite-framed fireplace and built-in entertainment center designed to neatly conceal electronics.
Retreat to the luxurious primary suite with bay windows and serene pool views. The spa-inspired ensuite bath includes travertine flooring, an oversized seated shower, separate jetted soaking tub, and a generous walk-in closet.
Out back, enjoy a shimmering stone-and-sapphire pool oasis with an attached relaxing hot tub, all framed by privacy fencing for a true sense of sanctuary. A spacious covered patio with gas connection stands ready for future enhancements and effortless year-round entertaining.
Ideally located just minutes from George Bush Turnpike, US-75, shopping, and dining, this home offers exceptional convenience while maintaining the comfort of a private residential retreat.
Nestled on a private cul-de-sac, this stunning Huntington home offers elegance, lifestyle amenities, and exceptional craftsmanship throughout. With NO HOA and impressive architectural details, this property combines sophistication, privacy, and comfort in one rare opportunity.
Mature trees, minimal-maintenance landscaping, and beautiful stonework create striking curb appeal and a warm welcome. Step inside to soaring 20-foot ceilings, a dramatic winding staircase, and expansive formal living and dining spaces accented by plantation shutters and a double-height fireplace.
Designed for both entertaining and everyday living, the chef’s kitchen is beautifully appointed with Brazilian granite countertops, a professional-grade gas range, built-in stainless steel oven, abundant cabinetry, coffee bar, pendant-lit island, and breakfast bar seating.
The executive office is thoughtfully appointed with custom built-in bookshelves and desk space, while atrium doors open to the brick patio for seamless indoor-outdoor living. The spacious family room showcases floor-to-ceiling windows overlooking the private backyard retreat, anchored by a granite-framed fireplace and built-in entertainment center designed to neatly conceal electronics.
Retreat to the luxurious primary suite with bay windows and serene pool views. The spa-inspired ensuite bath includes travertine flooring, an oversized seated shower, separate jetted soaking tub, and a generous walk-in closet.
Out back, enjoy a shimmering stone-and-sapphire pool oasis with an attached relaxing hot tub, all framed by privacy fencing for a true sense of sanctuary. A spacious covered patio with gas connection stands ready for future enhancements and effortless year-round entertaining.
Ideally located just minutes from George Bush Turnpike, US-75, shopping, and dining, this home offers exceptional convenience while maintaining the comfort of a private residential retreat.
Disclaimer: Lot configuration and dimensions are estimates, not based on personal knowledge and come from a third party (Digital Map Products); therefore, you should not rely on the estimates and perform independent confirmation as to their accuracy
Ready to Sell your Home?
If you like this property and are also considering selling your current home now, you may find out how. Request your home selling analysis report featuring Recently Sold, Market Analysis, Home Valuations, and Market Update.
School information is computer generated and may not be accurate or current. Buyer must independently verify and confirm enrollment. Please contact the school district to determine the schools to which this property is zoned.











 Just listed
 Currency converter








 Share
Share


 Erase note
 You currently have no custom folders