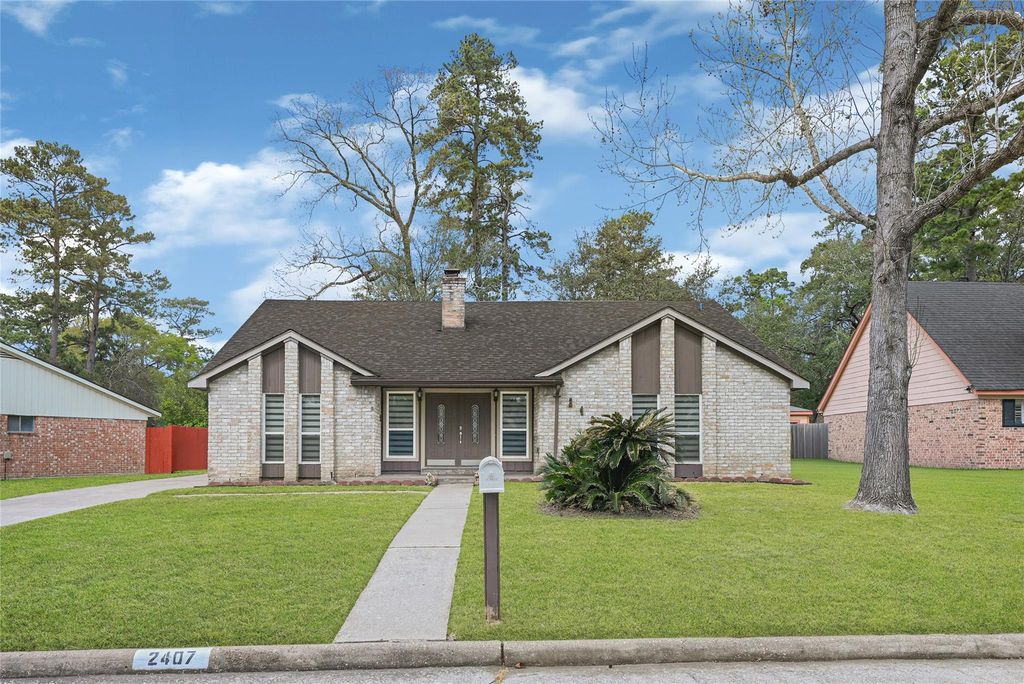
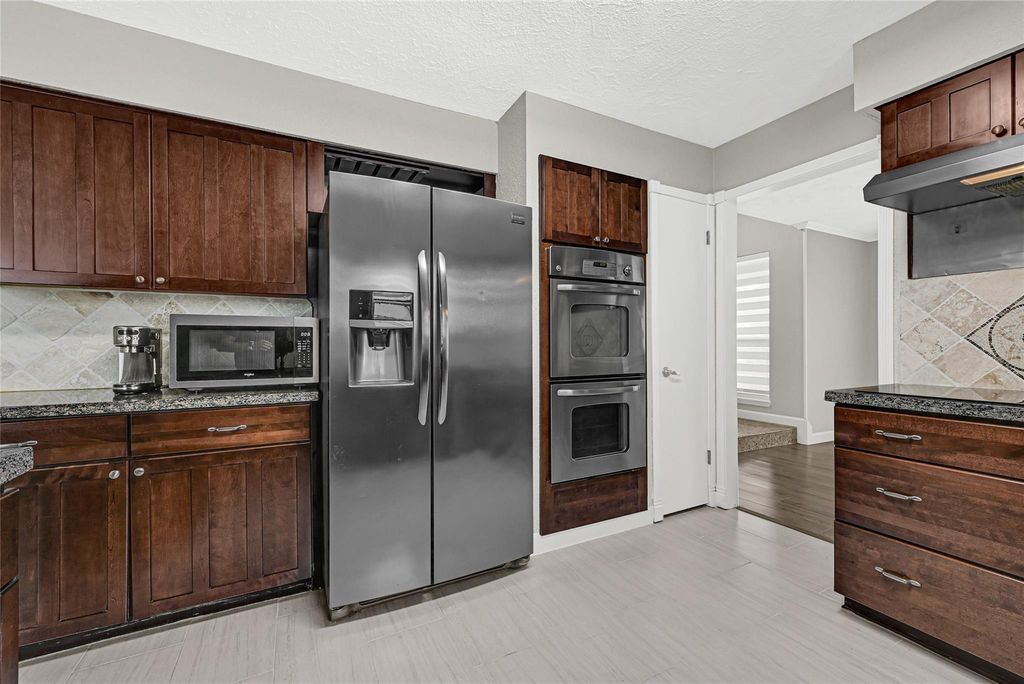
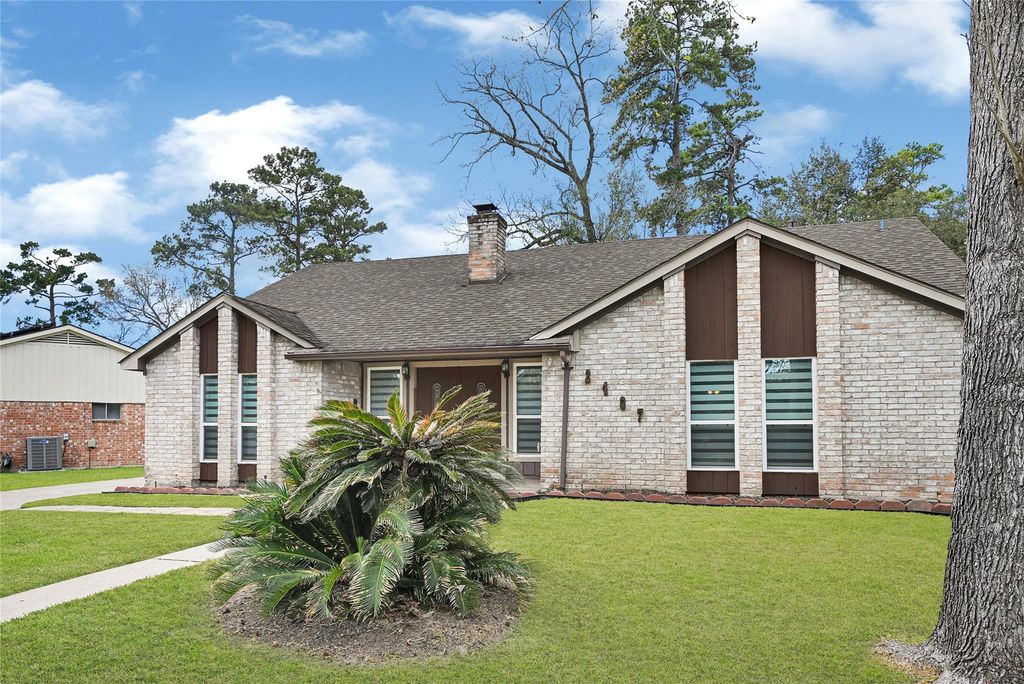
[[800]]2407 Rambling Brook Dr is listed for sale at 270,000. The Single-Family property has 3 bedrooms, 2 Full Bathrooms, 1895 square feet, and was built in 1975. The lot size is 8280 Square feet.[[500]]Step inside this spacious, move-in-ready gem in the established Timber Lane community! Youll love the remodeled 2013 kitchen with granite counters, a double oven, and a coffee station. It features a formal dining room and a bright breakfast nook. The large living room, complete with a cozy fireplace, is the heart of the home. Retreat to your expansive primary bedroom, designed to fit a king-size set, offering new carpet, premium laminate, and walk-in closets. A versatile, 126 sq ft bonus room is currently a private weight room. The spacious, pool-sized backyard is an entertainers dream! It features a 2020 deck and a pergola with a hot tub pad. Peace of mind comes standard with a generator plug, and there is no history of flooding. To top it all off, all appliances and furniture come with the sale of the house including a brand new 70 inch Smart TV. Enjoy unmatched convenience with easy access to the Timber Lane Hike Bike Trail, Hardy Toll Rd, I-45, and the Grand Parkway.
This reflects a seller’s willingness to consider a concession/contribution toward a buyer’s expenses but is not a guarantee. Buyer and seller may negotiate a contribution, if any, in relation to the purchase contract. Any contribution from the seller may be used by the buyer at their discretion for items like closing costs, repair expenses, interest rate buy-down, etc.
Seller May Contribute to Buyer Expenses.
Explanation ↓
This reflects a seller’s willingness to consider a concession/contribution toward a buyer’s expenses but is not a guarantee. Buyer and seller may negotiate a contribution, if any, in relation to the purchase contract. Any contribution from the seller may be used by the buyer at their discretion for items like closing costs, repair expenses, interest rate buy-down, etc.
Step inside this spacious, move-in-ready gem in the established Timber Lane community! You'll love the remodeled 2013 kitchen with granite counters, a double oven, and a coffee station. It features a formal dining room and a bright breakfast nook. The large living room, complete with a cozy fireplace, is the heart of the home. Retreat to your expansive primary bedroom, designed to fit a king-size set, offering new carpet, premium laminate, and walk-in closets. A versatile, 126 sq ft bonus room is currently a private weight room. The spacious, pool-sized backyard is an entertainer’s dream! It features a 2020 deck and a pergola with a hot tub pad. Peace of mind comes standard with a generator plug, and there is no history of flooding. To top it all off, all appliances and furniture come with the sale of the house including a brand new 70 inch Smart TV. Enjoy unmatched convenience with easy access to the Timber Lane Hike & Bike Trail, Hardy Toll Rd, I-45, and the Grand Parkway.
Disclaimer: Lot configuration and dimensions are estimates, not based on personal knowledge and come from a third party (Digital Map Products); therefore, you should not rely on the estimates and perform independent confirmation as to their accuracy
View neighborhood information
Ready to Sell your Home?
Request a complimentary home selling analysis featuring recently sold properties, market trends, home valuations and a personalized market update.
School information is computer generated and may not be accurate or current. Buyer must independently verify and confirm enrollment. Please contact the school district to determine the schools to which this property is zoned.








 Currency converter
 Add to Calendar








 Share


 Erase note
 You currently have no custom folders