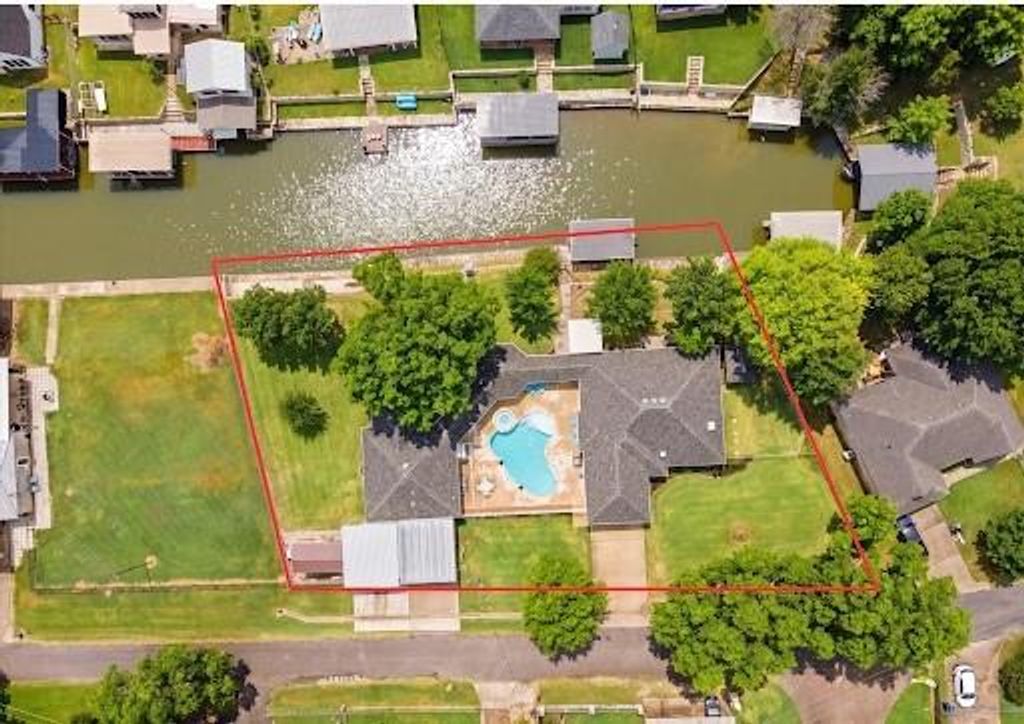
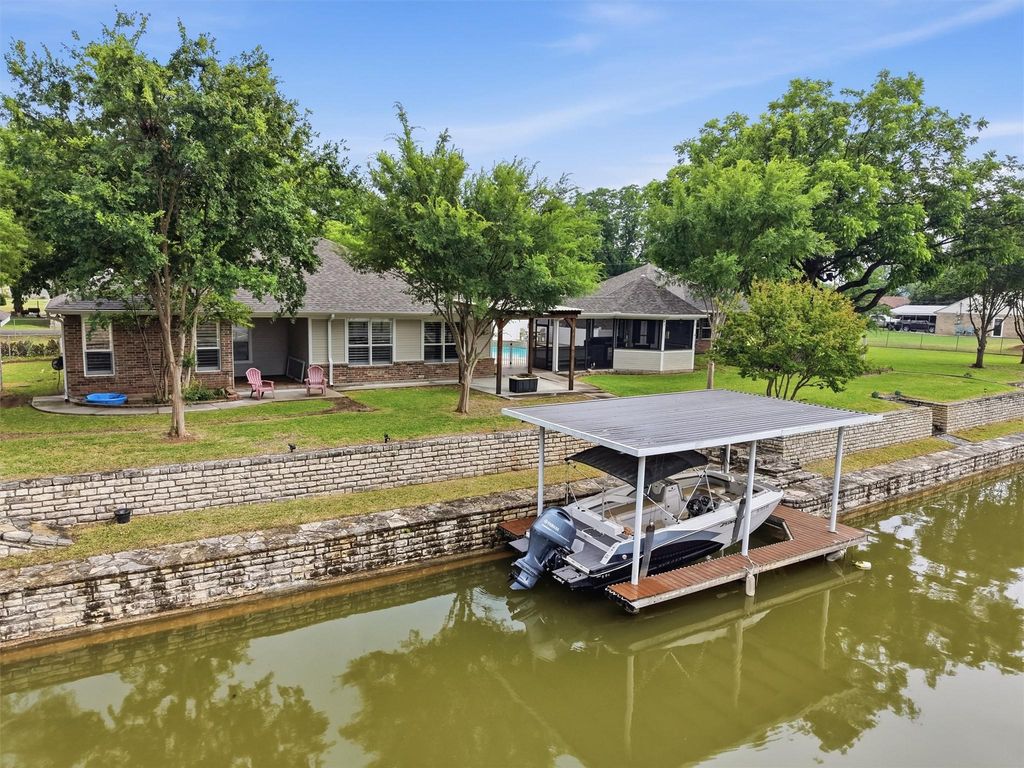
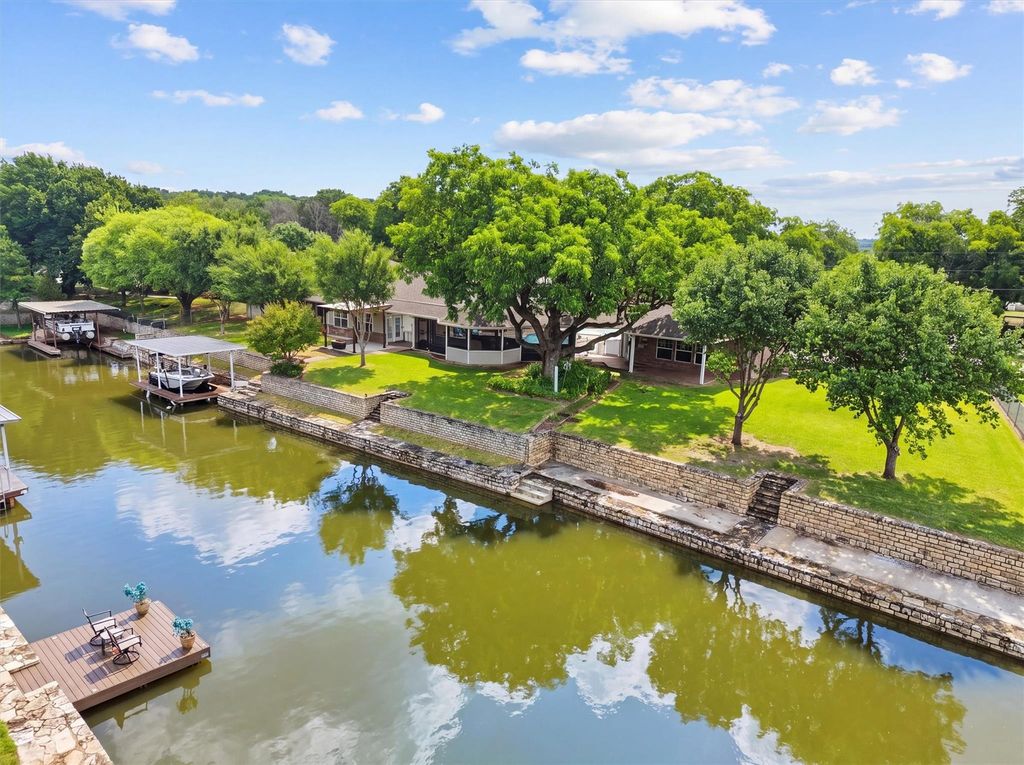
412 Mercury Ct is listed for sale at $ 975,000. The Residential - Single Family property has 4 bedrooms, 3 Full Bathrooms, 2769 square feet and was built in 1998. The lot size is 0.641 Acres. BRWaterfront Retreat with Guest House, Pool and Income Potential! Resort-Style Living in the Heart of Granbury! Welcome to 412 Mercury Court, a beautifully remodeled property offering the perfect blend of comfort, style, and space to entertain. Thoughtfully updated just two years ago with additional square footage added, the main home features a fresh, modern feel while still offering the warmth and functionality buyers love. Step outside and you’ll find your own private retreat with a sparkling pool, outdoor kitchen, and inviting backyard spaces designed for relaxing weekends, summer gatherings, and effortless entertaining.
One of the standout features is the well-finished guest house, ideal for extended family, visiting guests, a private office, hobby space, or multi-generational living. This additional guest home could also become a short term rental. With flexible living options, updated finishes, and exceptional outdoor amenities, this Granbury property delivers the lifestyle buyers are looking for — both inside and out.
412 Mercury Court isn’t just a home — it’s a place to gather, unwind, and enjoy the best of Texas living.
Waterfront Retreat with Guest House, Pool & Income Potential! Resort-Style Living in the Heart of Granbury! Welcome to 412 Mercury Court, a beautifully remodeled property offering the perfect blend of comfort, style, and space to entertain. Thoughtfully updated just two years ago with additional square footage added, the main home features a fresh, modern feel while still offering the warmth and functionality buyers love. Step outside and you’ll find your own private retreat with a sparkling pool, outdoor kitchen, and inviting backyard spaces designed for relaxing weekends, summer gatherings, and effortless entertaining.
One of the standout features is the well-finished guest house, ideal for extended family, visiting guests, a private office, hobby space, or multi-generational living. This additional guest home could also become a short term rental. With flexible living options, updated finishes, and exceptional outdoor amenities, this Granbury property delivers the lifestyle buyers are looking for — both inside and out.
412 Mercury Court isn’t just a home — it’s a place to gather, unwind, and enjoy the best of Texas living.
Central, Electric, ENERGY STAR Qualified Equipment
Appliances
Dishwasher, Disposal, Electric Cooktop, Electric Oven, Electric Range, Electric Water Heater, Ice Maker, Microwave, Refrigerator
Interior
Built-in Features, Cable TV Available, Eat-in Kitchen, Flat Screen Wiring, High Speed Internet Available, Kitchen Island, Open Floorplan, Walk-In Closet(s)
Exterior
Roof
Composition
Foundation
Slab
Private Pool
Yes
Private Pool Desc
In Ground,Outdoor Pool,Pool/Spa Combo
Water Amenity
Canal (Man Made), Dock
Garage Size
19 X 24
Parking
Carport, Garage
Parking Space
Garage 2 / Carport 2 / Total Covered 4
Fencing
Chain Link
Utility
Aerobic Septic,All Weather Road,Asphalt,Co-op Water,Electricity Connected,Individual Water Meter
Disclaimer: Lot configuration and dimensions are estimates, not based on personal knowledge and come from a third party (Digital Map Products); therefore, you should not rely on the estimates and perform independent confirmation as to their accuracy
Ready to Sell your Home?
If you like this property and are also considering selling your current home now, you may find out how. Request your home selling analysis report featuring Recently Sold, Market Analysis, Home Valuations, and Market Update.
School information is computer generated and may not be accurate or current. Buyer must independently verify and confirm enrollment. Please contact the school district to determine the schools to which this property is zoned.











 Just listed
 Currency converter








 Share
Share


 Erase note
 You currently have no custom folders