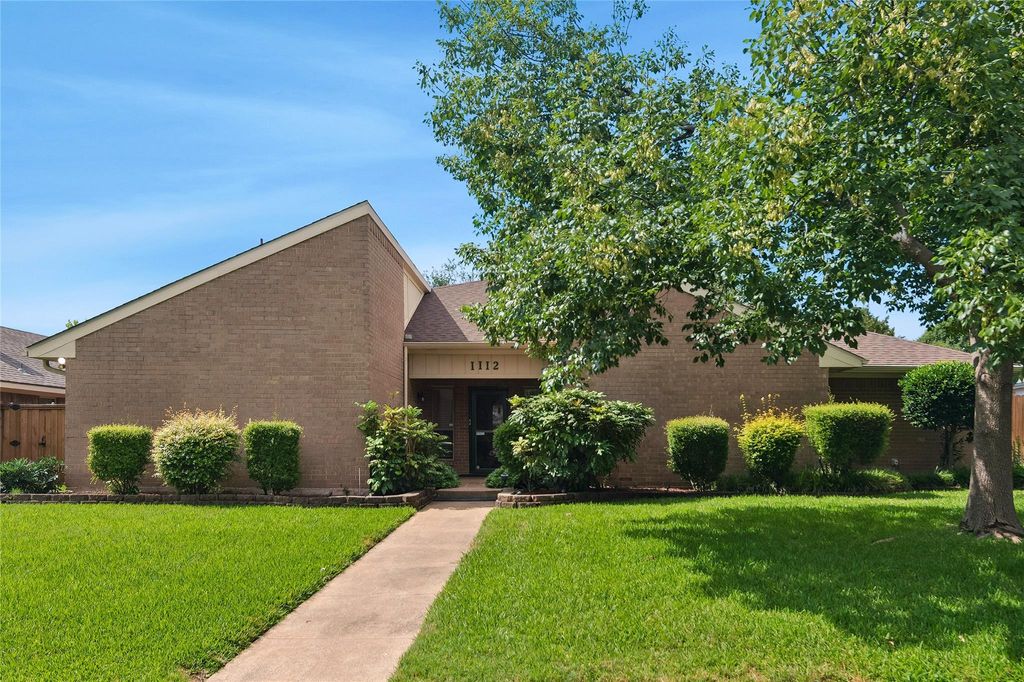
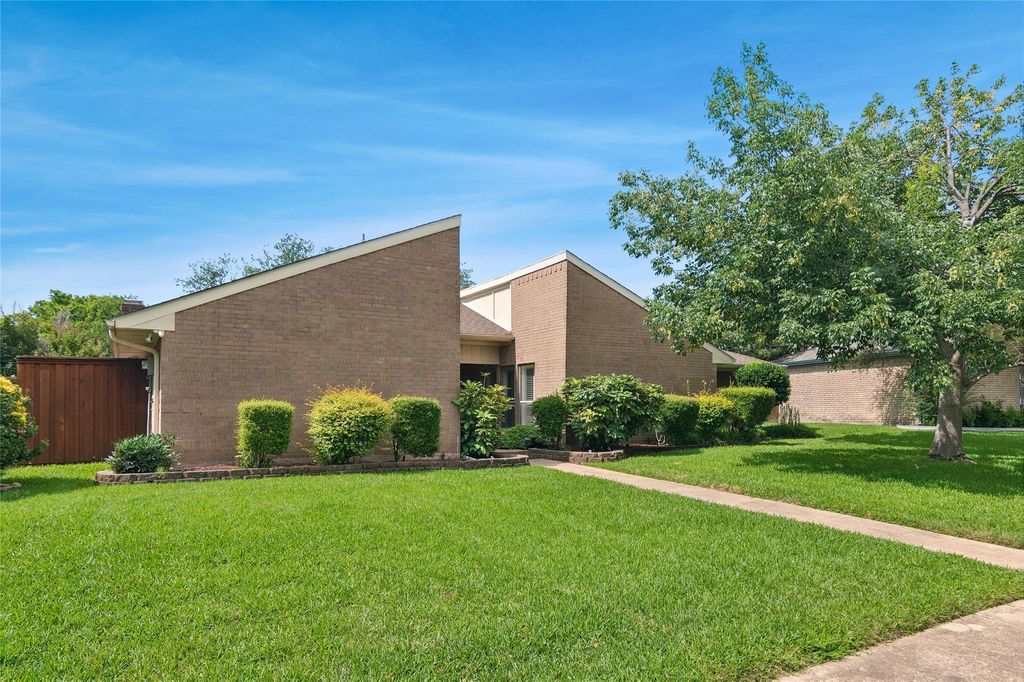
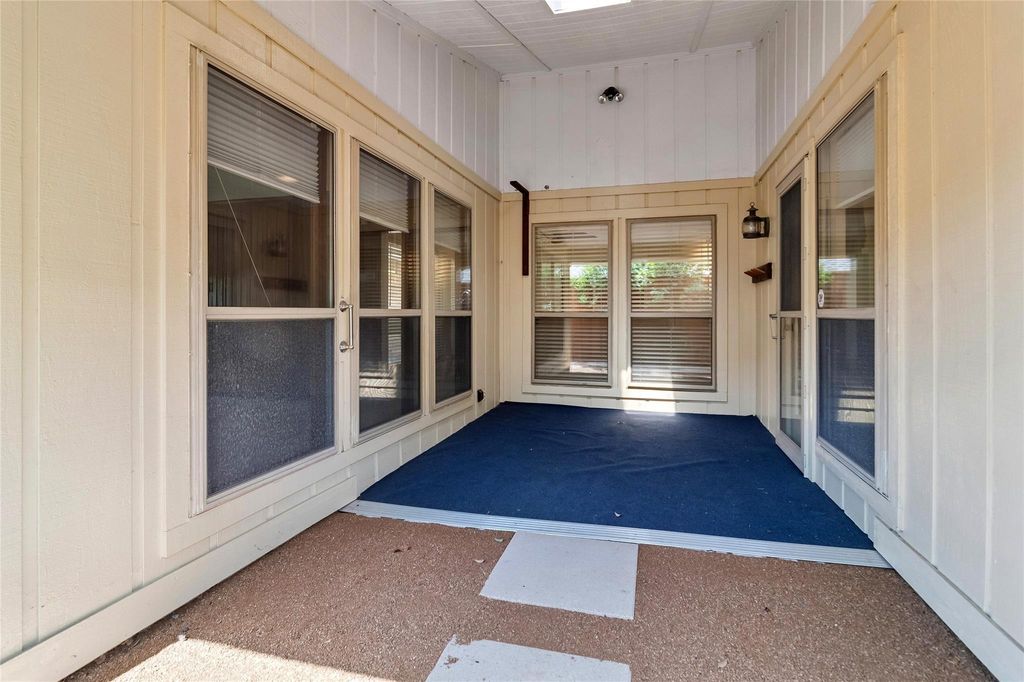
1112 Horizon Trl is listed for sale at $ 465,000. The Residential - Single Family property has 3 bedrooms, 3 Full Bathrooms, 2464 square feet and was built in 1980. The lot size is 0.207 Acres. BRDon’t miss this hard to find Soft Contemporary located in College Park East*Beautiful drive up shows Pride of Ownership*Entry is a versatile room that can serve as dining area with breakfast bar opens kitchen domain entry area or used as an additional living area*Primary bedroom is split from additional two secondary bedrooms*Primary bath has separate sinks, garden tub, separate walk-in shower, linen storage and two walk in closets*Primary Living area overlooking amazing backyard and has rich wood paneling, WBFP with gas logs, built-in bookcases, Wet bar with glass shelves and built in desk*Kitchen is equipped with double ovens, ceramic cook top, double sinks, granite counter tops and large skylight for natural light*Large laundry room with pantry, built in cabinets and folding area*Bedroom two has a private full bath and additional entry to laundry room, WIC and CF*Bedroom 3 has CF and WC*Sprinkler System covers front yard and West side*Two car garage*Side patio with skylight has electric and plumbing available for a spa*Harben Elementary School and Glenville City Park includes city pool and playground are short distance from property*
Seller has relocated and ready for a quick closing*
Don't miss this hard to find Soft Contemporary located in College Park East*Beautiful drive up shows Pride of Ownership*Entry is a versatile room that can serve as dining area with breakfast bar opens kitchen domain entry area or used as an additional living area*Primary bedroom is split from additional two secondary bedrooms*Primary bath has separate sinks, garden tub, separate walk-in shower, linen storage and two walk in closets*Primary Living area overlooking amazing backyard and has rich wood paneling, WBFP with gas logs, built-in bookcases, Wet bar with glass shelves and built in desk*Kitchen is equipped with double ovens, ceramic cook top, double sinks, granite counter tops and large skylight for natural light*Large laundry room with pantry, built in cabinets and folding area*Bedroom two has a private full bath and additional entry to laundry room, WIC and CF*Bedroom 3 has CF and WC*Sprinkler System covers front yard and West side*Two car garage*Side patio with skylight has electric and plumbing available for a spa*Harben Elementary School and Glenville City Park includes city pool and playground are short distance from property*
Seller has relocated and ready for a quick closing*
Dishwasher, Disposal, Electric Cooktop, Electric Oven, Microwave, Double Oven, Vented Exhaust Fan
Interior
Cable TV Available, Decorative Lighting, Granite Counters, High Speed Internet Available, Natural Woodwork, Paneling, Pantry, Walk-In Closet(s), Wet Bar
Disclaimer: Lot configuration and dimensions are estimates, not based on personal knowledge and come from a third party (Digital Map Products); therefore, you should not rely on the estimates and perform independent confirmation as to their accuracy
Ready to Sell your Home?
If you like this property and are also considering selling your current home now, you may find out how. Request your home selling analysis report featuring Recently Sold, Market Analysis, Home Valuations, and Market Update.
School information is computer generated and may not be accurate or current. Buyer must independently verify and confirm enrollment. Please contact the school district to determine the schools to which this property is zoned.











 Just listed
 Currency converter








 Share
Share


 Erase note
 You currently have no custom folders