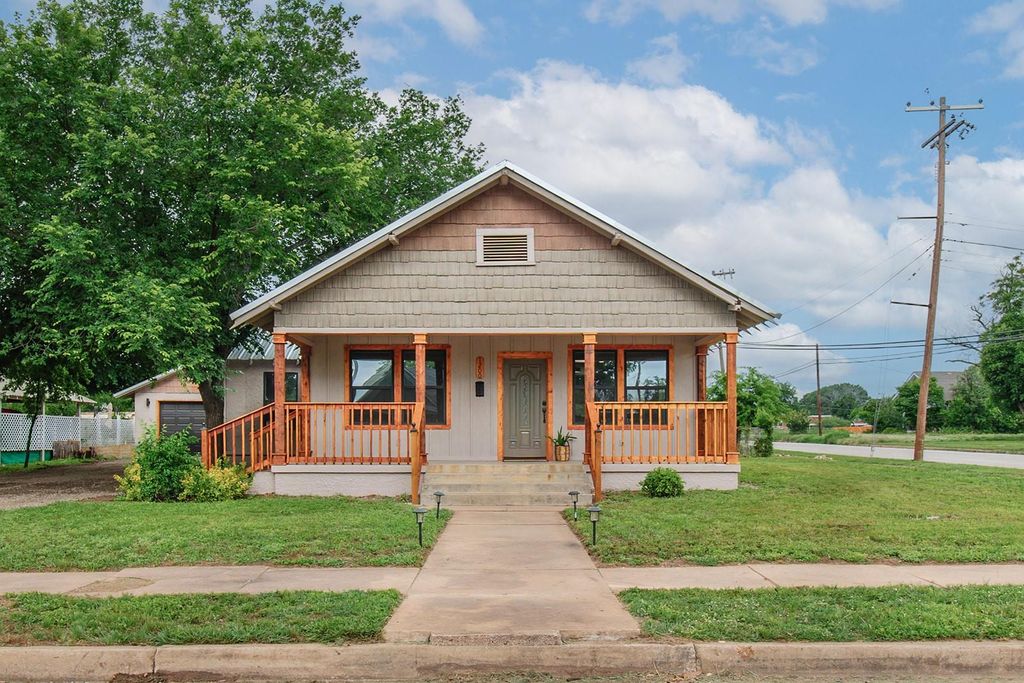
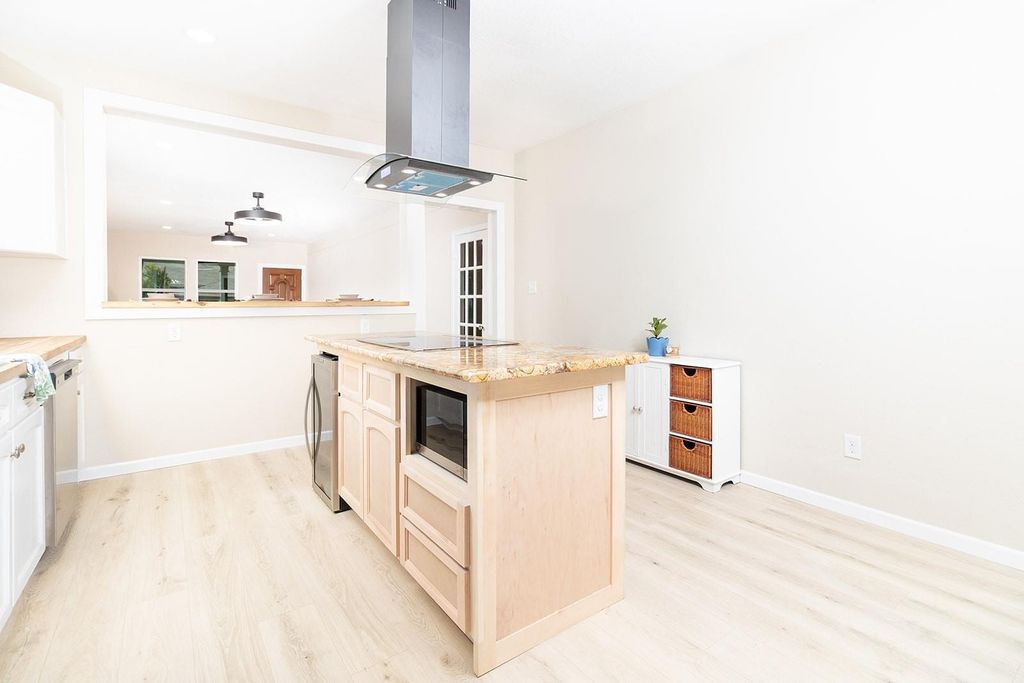
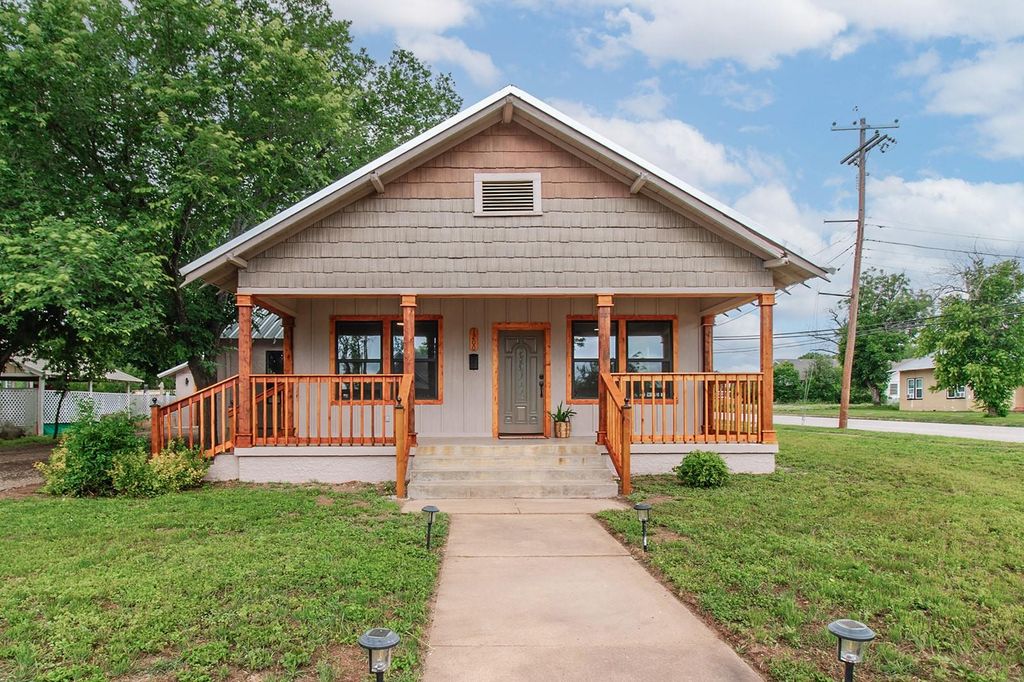
1200 S High is listed for sale at $ 223,500. The Residential - Single Family property has 3 bedrooms, 2 Full Bathrooms, 1584 square feet and was built in 1945. The lot size is 0.248 Acres. BRReimagined and completely modernized - this gorgeous 3-bedroom, 2-bathroom Craftsman bungalow pairs historic charm with quality finishes. The spacious double detached garage offers additional value with its independent 1-bedroom, 1-bathroom guest quarters—perfect for multi-generational living, a private home office, or private guest room. Enjoy excellent curb appeal with a beautiful covered front porch, rich natural wood pillars and railings, a warm accented front door, with a paved concrete walkway. Step inside to discover a light-filled layout showcasing original hardwood floors new windows.The chef’s kitchen features a central island equipped with an integrated electric cooktop, sleek matching appliances including a built-in microwave, double oven, dishwasher, refrigerator, and a dedicated beverage cooler for entertaining. Convenience is built-in with a separate, dedicated laundry room. Your primary ensuite features a custom-tiled standalone shower and a classic separate clawfoot tub. All situated on a prime lot with mature shade trees, this turnkey residence provides peace of mind with electrical and plumbing system upgrades throughout and a new durable metal roof. Schedule your tour today!
Reimagined and completely modernized - this gorgeous 3-bedroom, 2-bathroom Craftsman bungalow pairs historic charm with quality finishes. The spacious double detached garage offers additional value with its independent 1-bedroom, 1-bathroom guest quarters—perfect for multi-generational living, a private home office, or private guest room. Enjoy excellent curb appeal with a beautiful covered front porch, rich natural wood pillars and railings, a warm accented front door, with a paved concrete walkway. Step inside to discover a light-filled layout showcasing original hardwood floors new windows.The chef’s kitchen features a central island equipped with an integrated electric cooktop, sleek matching appliances including a built-in microwave, double oven, dishwasher, refrigerator, and a dedicated beverage cooler for entertaining. Convenience is built-in with a separate, dedicated laundry room. Your primary ensuite features a custom-tiled standalone shower and a classic separate clawfoot tub. All situated on a prime lot with mature shade trees, this turnkey residence provides peace of mind with electrical and plumbing system upgrades throughout and a new durable metal roof. Schedule your tour today!
Disclaimer: Lot configuration and dimensions are estimates, not based on personal knowledge and come from a third party (Digital Map Products); therefore, you should not rely on the estimates and perform independent confirmation as to their accuracy
Ready to Sell your Home?
If you like this property and are also considering selling your current home now, you may find out how. Request your home selling analysis report featuring Recently Sold, Market Analysis, Home Valuations, and Market Update.
School information is computer generated and may not be accurate or current. Buyer must independently verify and confirm enrollment. Please contact the school district to determine the schools to which this property is zoned.











 Just listed
 Currency converter








 Share
Share


 Erase note
 You currently have no custom folders