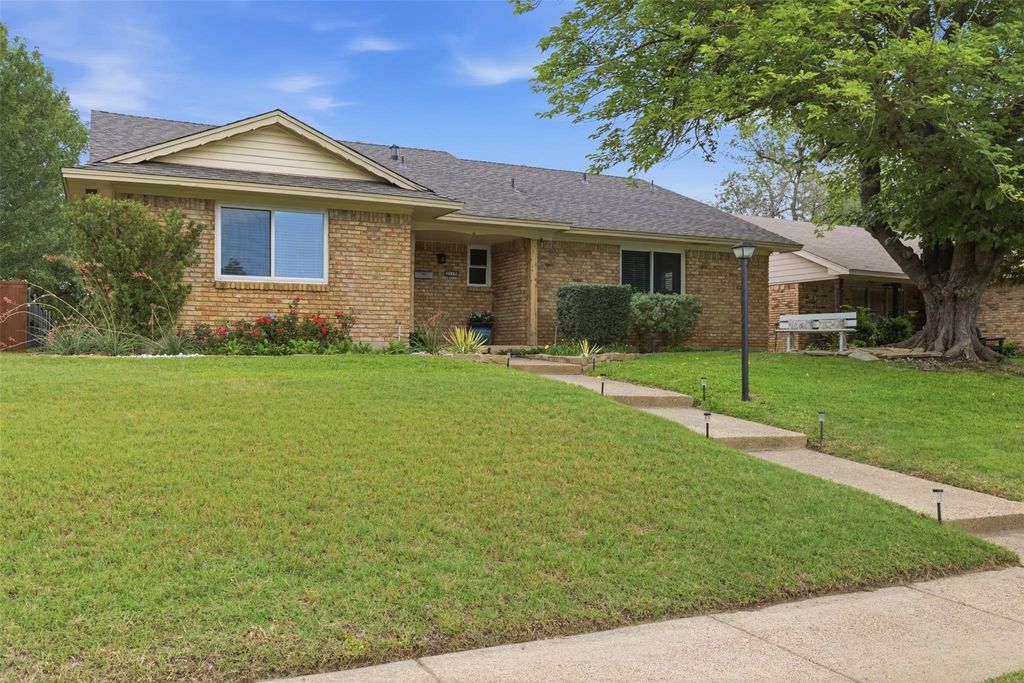
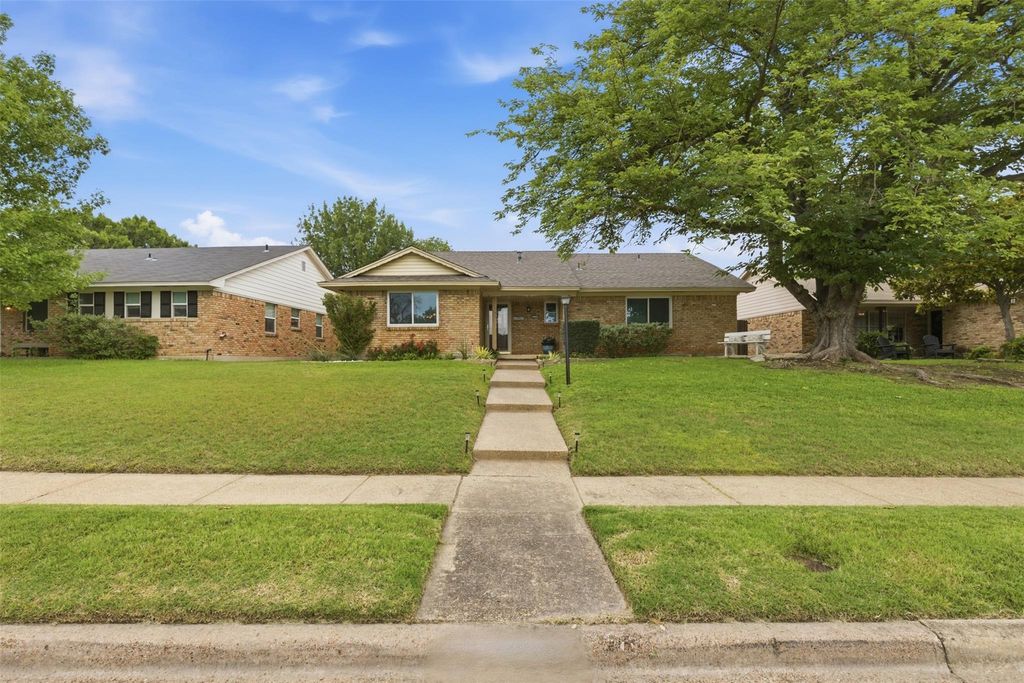
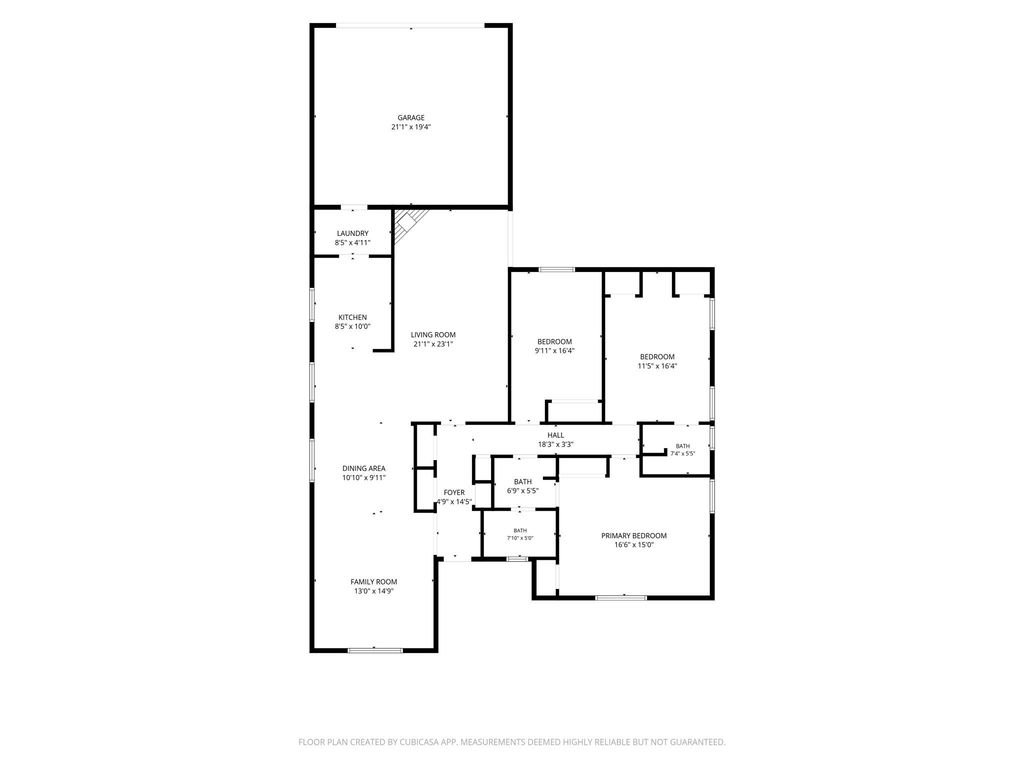
9115 Westglen Dr is listed for sale at $ 534,900. The Residential - Single Family property has 3 bedrooms, 2 Full Bathrooms, 1796 square feet and was built in 1961. The lot size is 0.179 Acres. BRLocated in the coveted Casa Linda Forest community, this charming 3-bedroom, 2-bath residence blends timeless East Dallas character with an unbeatable location. Featuring two living areas, the home offers a flexible and inviting layout ideal for both everyday living and entertaining. The kitchen is highlighted by beautiful quartz countertops and stainless steel appliances, combining modern style with everyday functionality. Step outside to a large backyard with a covered patio — perfect for relaxing and hosting gatherings. A new roof installed in April 2026 adds lasting value and peace of mind, while the home’s close proximity to White Rock Lake and the Dallas Arboretum provides endless opportunities for outdoor recreation, scenic trails, dining, and entertainment. With inviting living spaces, tasteful updates, classic charm, and an exceptional East Dallas location, this home presents a wonderful opportunity for buyers seeking comfort, character, and convenience.
Located in the coveted Casa Linda Forest community, this charming 3-bedroom, 2-bath residence blends timeless East Dallas character with an unbeatable location. Featuring two living areas, the home offers a flexible and inviting layout ideal for both everyday living and entertaining. The kitchen is highlighted by beautiful quartz countertops and stainless steel appliances, combining modern style with everyday functionality. Step outside to a large backyard with a covered patio — perfect for relaxing and hosting gatherings. A new roof installed in April 2026 adds lasting value and peace of mind, while the home’s close proximity to White Rock Lake and the Dallas Arboretum provides endless opportunities for outdoor recreation, scenic trails, dining, and entertainment. With inviting living spaces, tasteful updates, classic charm, and an exceptional East Dallas location, this home presents a wonderful opportunity for buyers seeking comfort, character, and convenience.
Disclaimer: Lot configuration and dimensions are estimates, not based on personal knowledge and come from a third party (Digital Map Products); therefore, you should not rely on the estimates and perform independent confirmation as to their accuracy
Ready to Sell your Home?
If you like this property and are also considering selling your current home now, you may find out how. Request your home selling analysis report featuring Recently Sold, Market Analysis, Home Valuations, and Market Update.
School information is computer generated and may not be accurate or current. Buyer must independently verify and confirm enrollment. Please contact the school district to determine the schools to which this property is zoned.












 Just listed
 Currency converter








 Share
Share


 Erase note
 You currently have no custom folders