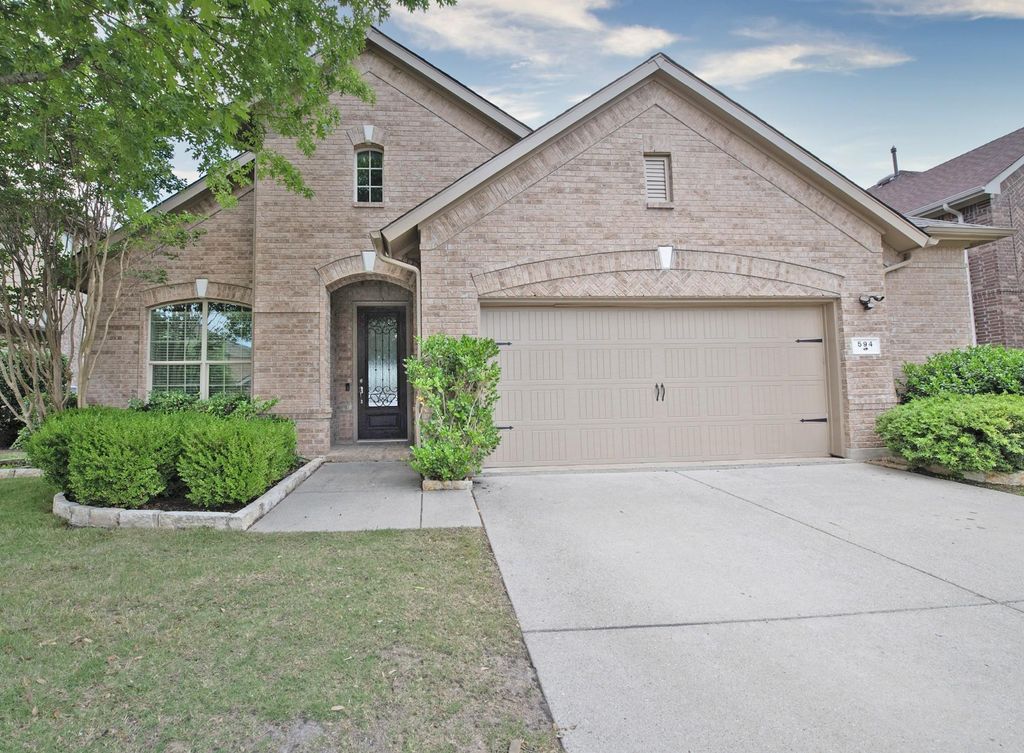
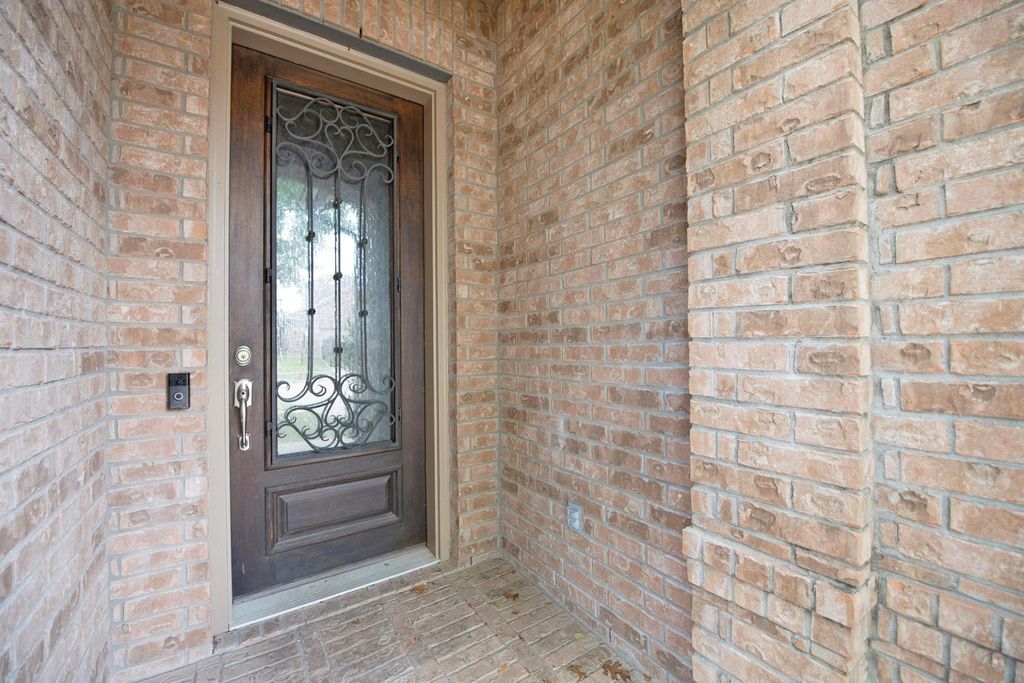
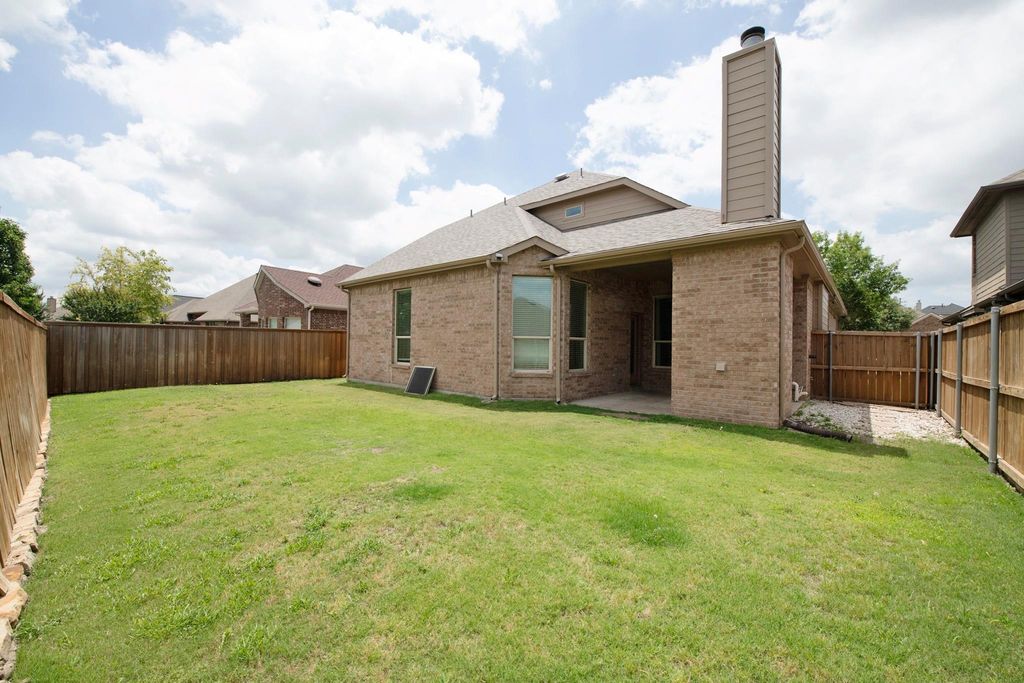
594 Louder Way is listed for sale at $ 415,000. The Residential - Single Family property has 4 bedrooms, 3 Full Bathrooms, 2760 square feet and was built in 2011. The lot size is 0.154 Acres. BRWelcome home to this beautifully maintained 4-bedroom, 3-bathroom residence nestled in the sought-after Woodcreek subdivision within the highly acclaimed Rockwall ISD. Spanning 2,760 sq ft across two levels, this traditional single-family home offers an exceptional blend of space, upgrades, and community amenities.
Step inside to find rich wood floors flowing throughout the main living areas, complemented by soaring vaulted ceilings and a wood-burning fireplace with gas starter — the perfect gathering spot. The open-concept kitchen is a true showstopper, featuring granite countertops, stone backsplash, a large island with breakfast bar, built-in cabinets, and a walk-in pantry. Whether you’re hosting or unwinding, the dedicated game room and media room (upstairs) provide endless flexibility.
The primary suite is a private retreat, complete with a garden tub, separate vanities, walk-in shower, and spacious walk-in closet. Secondary bedrooms are split for privacy, each with walk-in closets. A downstairs study-den offers the perfect flex space for a home office or formal dining room. Key Updates and Systems: New roof (2026), New water heater, exterior paint, and wood fence (2025), HVAC annually maintained.
Welcome home to this beautifully maintained 4-bedroom, 3-bathroom residence nestled in the sought-after Woodcreek subdivision within the highly acclaimed Rockwall ISD. Spanning 2,760 sq ft across two levels, this traditional single-family home offers an exceptional blend of space, upgrades, and community amenities.
Step inside to find rich wood floors flowing throughout the main living areas, complemented by soaring vaulted ceilings and a wood-burning fireplace with gas starter — the perfect gathering spot. The open-concept kitchen is a true showstopper, featuring granite countertops, stone backsplash, a large island with breakfast bar, built-in cabinets, and a walk-in pantry. Whether you’re hosting or unwinding, the dedicated game room and media room (upstairs) provide endless flexibility.
The primary suite is a private retreat, complete with a garden tub, separate vanities, walk-in shower, and spacious walk-in closet. Secondary bedrooms are split for privacy, each with walk-in closets. A downstairs study-den offers the perfect flex space for a home office or formal dining room. Key Updates & Systems: New roof (2026), New water heater, exterior paint, and wood fence (2025), HVAC annually maintained.
Disclaimer: Lot configuration and dimensions are estimates, not based on personal knowledge and come from a third party (Digital Map Products); therefore, you should not rely on the estimates and perform independent confirmation as to their accuracy
Ready to Sell your Home?
If you like this property and are also considering selling your current home now, you may find out how. Request your home selling analysis report featuring Recently Sold, Market Analysis, Home Valuations, and Market Update.
School information is computer generated and may not be accurate or current. Buyer must independently verify and confirm enrollment. Please contact the school district to determine the schools to which this property is zoned.











 Just listed
 Currency converter








 Share
Share


 Erase note
 You currently have no custom folders