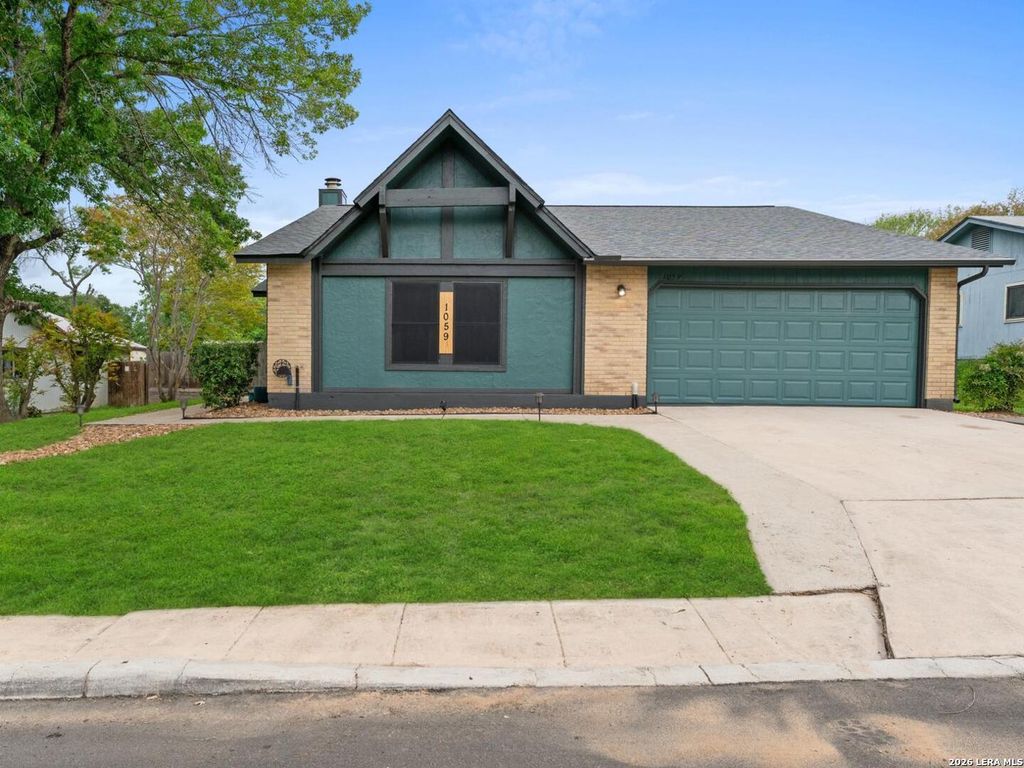
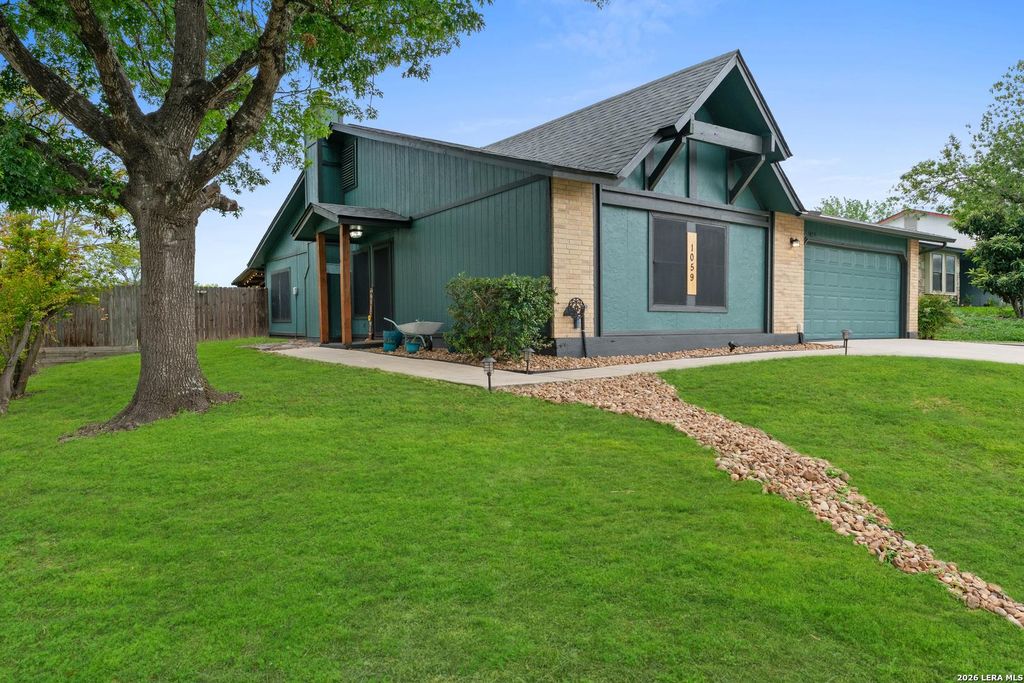
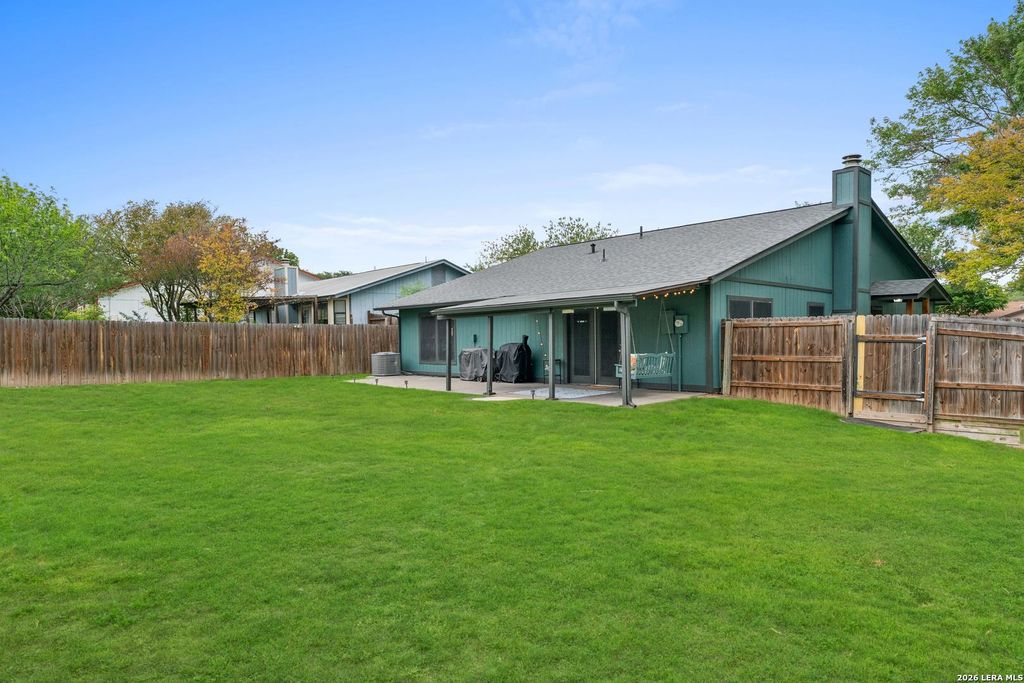
1059 FILLMORE DR is listed for sale at $ 255,000. The Single-Family property has 4 bedrooms, 2 Full Bathrooms, 1600 square feet and was built in 1982. The lot size is 0 Square feet. BR*Open House* Saturday May 30th 10am-2pm and Sunday May 31st 1pm-4pm. Exquisitely updated and meticulously maintained, this luxurious four-bedroom home in Northwest San Antonio seamlessly blends refined elegance with modern sophistication. Showcasing exceptional curb appeal, the residence is adorned with 2026 award-winning designer exterior colors, lush professional landscaping, decorative rock accents, and a warm, elevated architectural presence. Inside, the grand living area is highlighted by a striking wood-burning fireplace, abundant natural light, and expansive windows framing serene backyard views. The designer kitchen is beautifully appointed with upgraded appliances, abundant cabinetry, and a seamless connection to the dining space and outdoor patio, creating the ideal setting for upscale entertaining and effortless daily living. Significant upgrades include a dimensional shingle roof installed in 2025, a premium Carrier HVAC system replaced in 2024, a water heater installed in
*Open House* Saturday May 30th 10am-2pm & Sunday May 31st 1pm-4pm. Exquisitely updated and meticulously maintained, this luxurious four-bedroom home in Northwest San Antonio seamlessly blends refined elegance with modern sophistication. Showcasing exceptional curb appeal, the residence is adorned with 2026 award-winning designer exterior colors, lush professional landscaping, decorative rock accents, and a warm, elevated architectural presence. Inside, the grand living area is highlighted by a striking wood-burning fireplace, abundant natural light, and expansive windows framing serene backyard views. The designer kitchen is beautifully appointed with upgraded appliances, abundant cabinetry, and a seamless connection to the dining space and outdoor patio, creating the ideal setting for upscale entertaining and effortless daily living. Significant upgrades include a dimensional shingle roof installed in 2025, a premium Carrier HVAC system replaced in 2024, a water heater installed in
Disclaimer: Lot configuration and dimensions are estimates, not based on personal knowledge and come from a third party (Digital Map Products); therefore, you should not rely on the estimates and perform independent confirmation as to their accuracy
Ready to Sell your Home?
If you like this property and are also considering selling your current home now, you may find out how. Request your home selling analysis report featuring Recently Sold, Market Analysis, Home Valuations, and Market Update.
School information is computer generated and may not be accurate or current. Buyer must independently verify and confirm enrollment. Please contact the school district to determine the schools to which this property is zoned.












 Just listed
 Currency converter
 Add to calendar








 Share
Share


 Erase note
 You currently have no custom folders