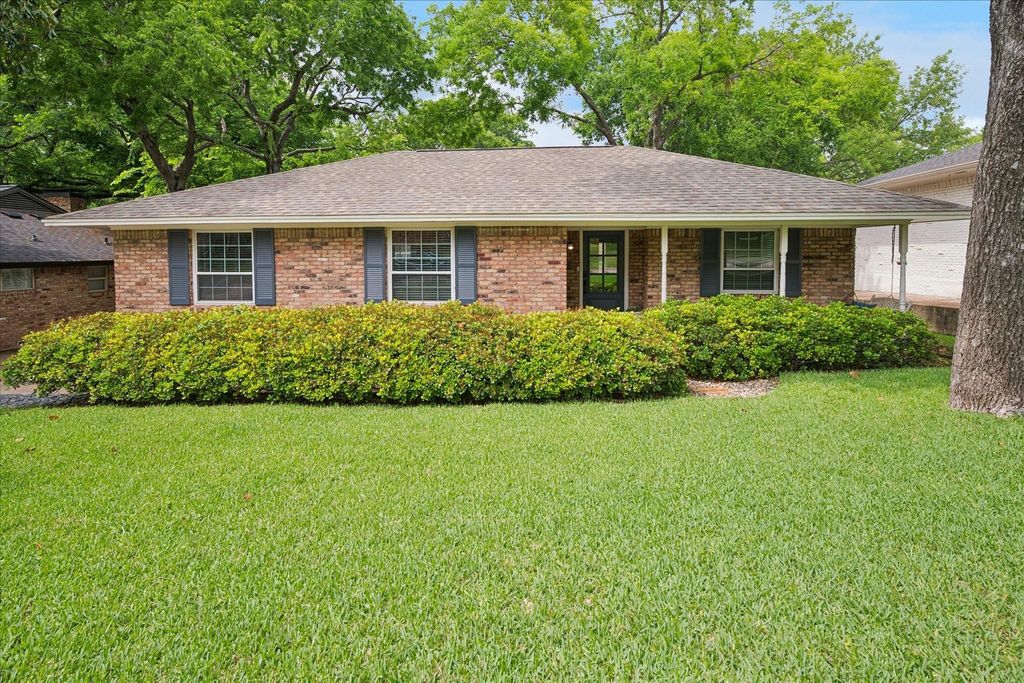
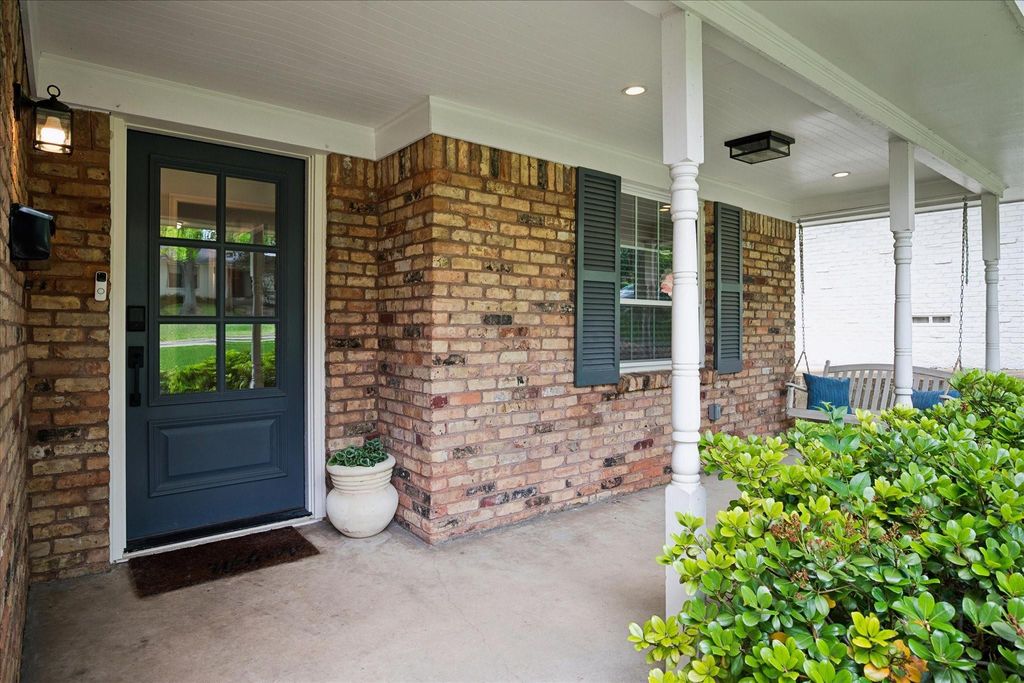
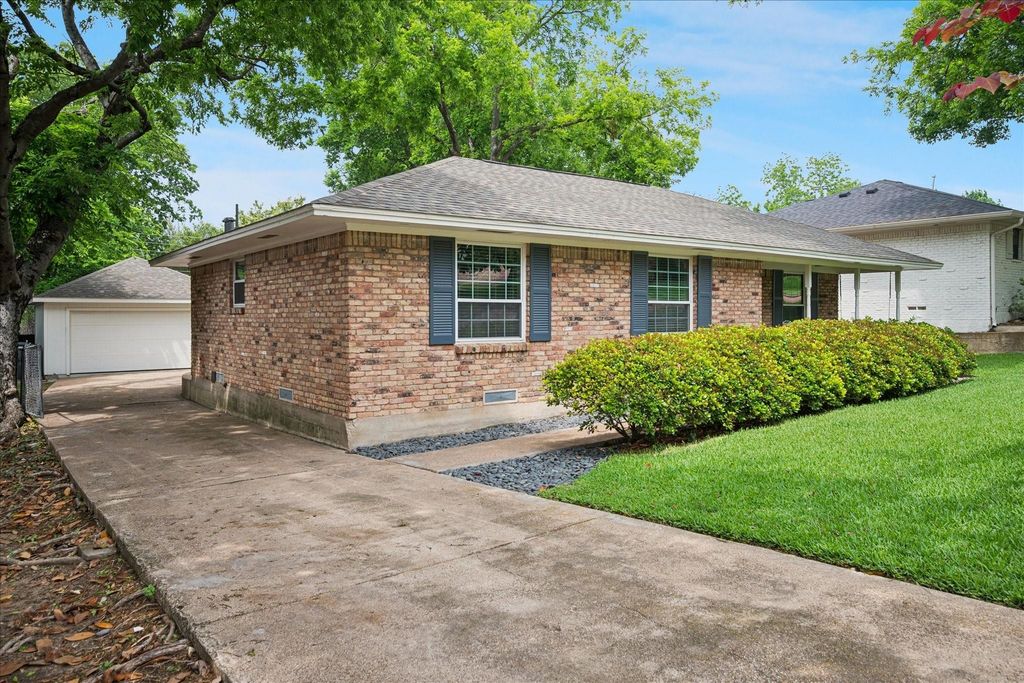
10025 Lanshire Dr is listed for sale at $ 699,000. The Residential - Single Family property has 3 bedrooms, 2 Full Bathrooms, 1617 square feet and was built in 1959. The lot size is 0.189 Acres. BRLOCATION, LAYOUT, UPDATES...this coveted Lake Ridge Estates home has it all! 3 beds, 2 baths, PLUS AN OFFICE, has beautiful hardwood throughout, an open living, dining and kitchen layout, a master bath with dual sinks, a walk in closet, and the detached garage was completely rebuilt in 2022! The kitchen was completely updated in 2022 as well and features quartz counter-tops, a gas cooktop, subway tile backsplash, a stainless steel single basin sink and a large island with bar seating over looking the living room. French doors can open or close to separate the office, or playroom, from the rest of the living area to meet your privacy or communal needs. Both bathrooms were updated a couple of years ago as well and do an amazing job maximizing the space with dual sinks, a spacious stand alone shower and walk-in closet (The guest bath does have a tub!). Come make this home yours!
LOCATION, LAYOUT, UPDATES...this coveted Lake Ridge Estates home has it all! 3 beds, 2 baths, PLUS AN OFFICE, has beautiful hardwood throughout, an open living, dining and kitchen layout, a master bath with dual sinks, a walk in closet, and the detached garage was completely rebuilt in 2022! The kitchen was completely updated in 2022 as well and features quartz counter-tops, a gas cooktop, subway tile backsplash, a stainless steel single basin sink and a large island with bar seating over looking the living room. French doors can open or close to separate the office, or playroom, from the rest of the living area to meet your privacy or communal needs. Both bathrooms were updated a couple of years ago as well and do an amazing job maximizing the space with dual sinks, a spacious stand alone shower and walk-in closet (The guest bath does have a tub!). Come make this home yours!
Disclaimer: Lot configuration and dimensions are estimates, not based on personal knowledge and come from a third party (Digital Map Products); therefore, you should not rely on the estimates and perform independent confirmation as to their accuracy
Ready to Sell your Home?
If you like this property and are also considering selling your current home now, you may find out how. Request your home selling analysis report featuring Recently Sold, Market Analysis, Home Valuations, and Market Update.
School information is computer generated and may not be accurate or current. Buyer must independently verify and confirm enrollment. Please contact the school district to determine the schools to which this property is zoned.












 Just listed
 Currency converter








 Share
Share


 Erase note
 You currently have no custom folders