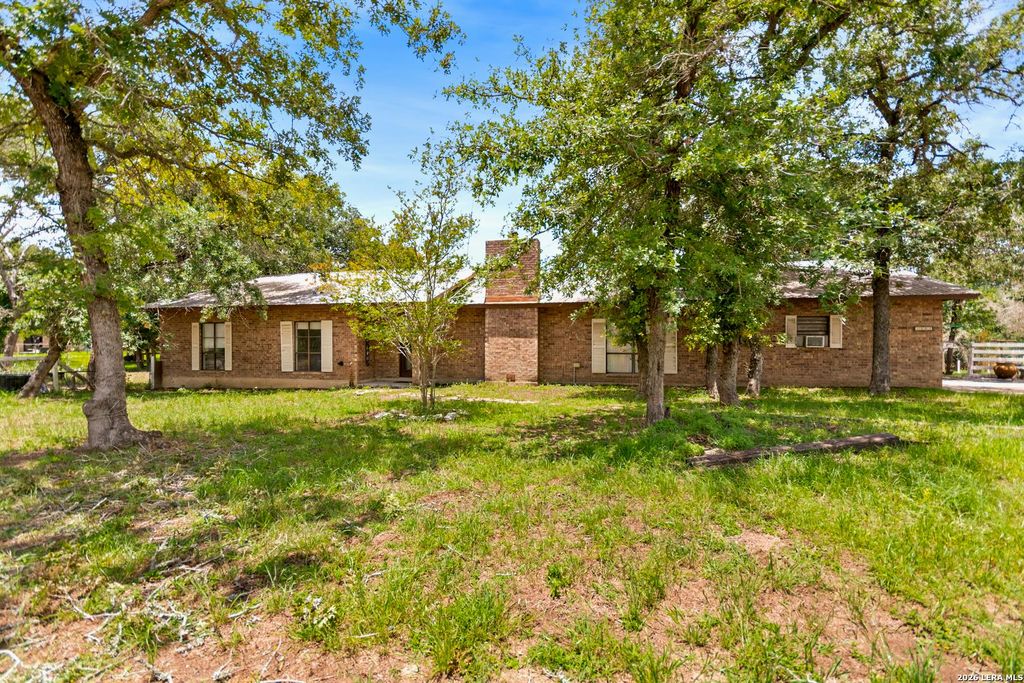
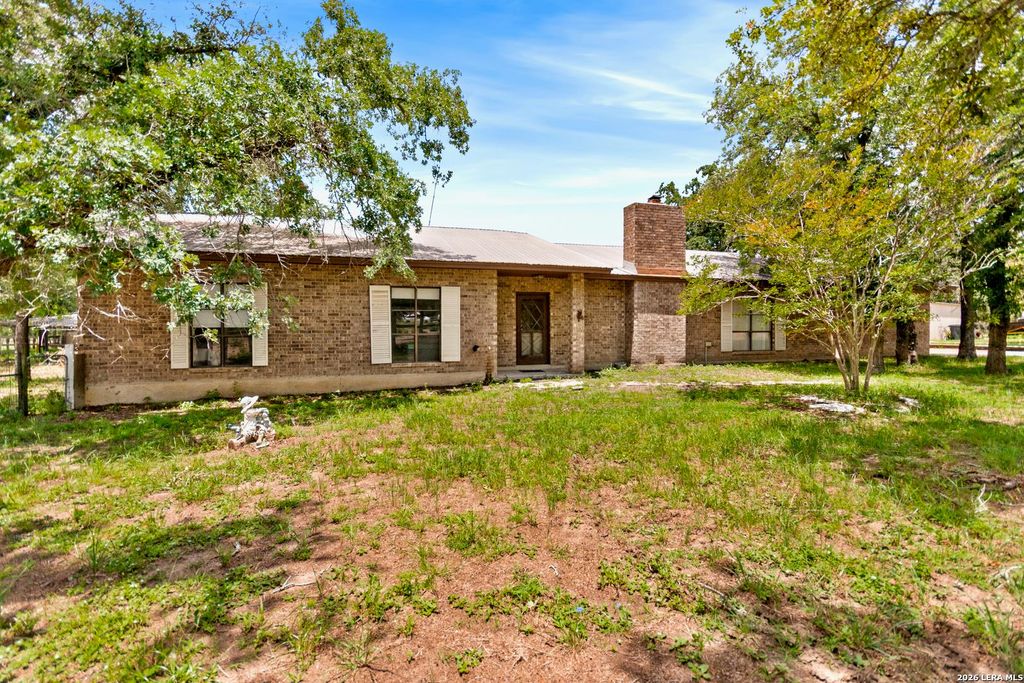
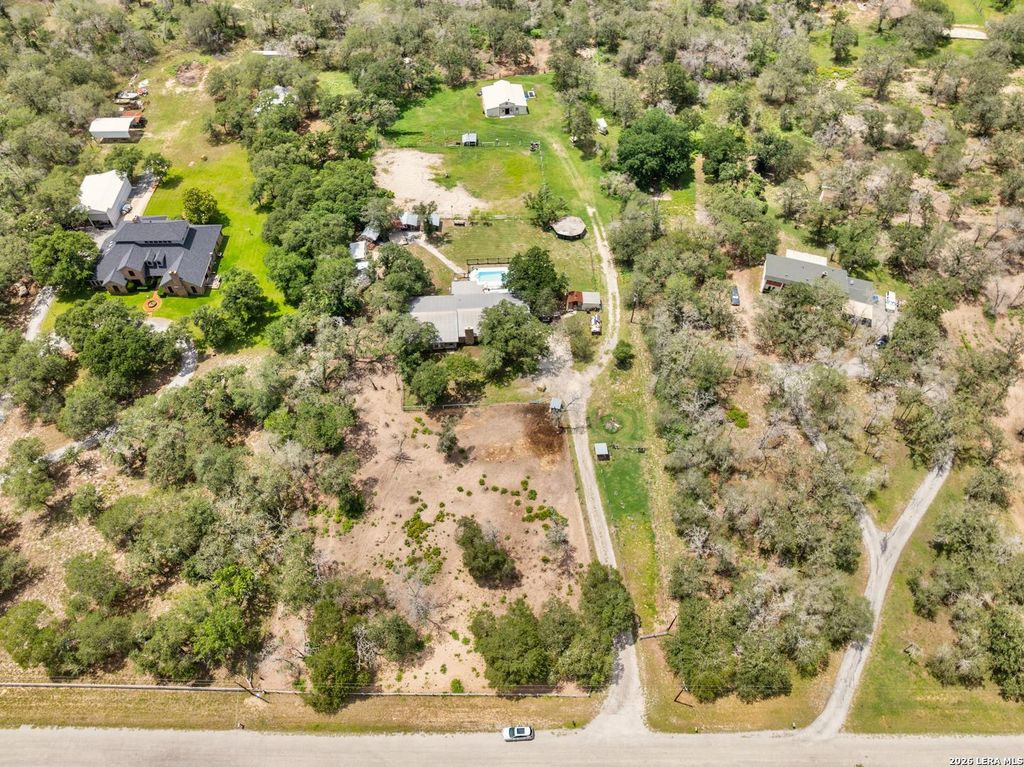
1882 DEER TRL is listed for sale at $ 650,000. The Single-Family property has 4 bedrooms, 2 Full Bathrooms, 2299 square feet and was built in 1981. The lot size is 3.315 Acres. BRSet beneath mature Central Texas live oaks, this 3-acre ranch-style property offers room to spread out, enjoy the outdoors, and make the most of its ranch and animal-friendly features. The 4 bedroom, 2 bath brick home features an open floor plan with a spacious great room, wood-burning fireplace, ceiling fans, tile flooring throughout the main living areas, granite countertops in the kitchen and bathrooms, double wall ovens, a formal dining area with French doors, generous storage, and a flexible sunroom with refrigerator. Outside, the property offers plenty of space to relax, gather, and enjoy the land. Features include a fenced inground pool with automatic pump/timer, large wood deck, stone pathway, fire pit area, picnic areas, a saloon-style building, four separate bird enclosures, animal-use areas, deer blind, deer feeder, and open spaces for a variety of uses. The property is cross-fenced and includes a well-equipped barn with multiple stalls, standing stalls, two oversized stal
Set beneath mature Central Texas live oaks, this 3-acre ranch-style property offers room to spread out, enjoy the outdoors, and make the most of its ranch and animal-friendly features. The 4 bedroom, 2 bath brick home features an open floor plan with a spacious great room, wood-burning fireplace, ceiling fans, tile flooring throughout the main living areas, granite countertops in the kitchen and bathrooms, double wall ovens, a formal dining area with French doors, generous storage, and a flexible sunroom with refrigerator. Outside, the property offers plenty of space to relax, gather, and enjoy the land. Features include a fenced inground pool with automatic pump/timer, large wood deck, stone pathway, fire pit area, picnic areas, a saloon-style building, four separate bird enclosures, animal-use areas, deer blind, deer feeder, and open spaces for a variety of uses. The property is cross-fenced and includes a well-equipped barn with multiple stalls, standing stalls, two oversized stal
If you like this property and are also considering selling your current home now, you may find out how. Request your home selling analysis report featuring Recently Sold, Market Analysis, Home Valuations, and Market Update.
School information is computer generated and may not be accurate or current. Buyer must independently verify and confirm enrollment. Please contact the school district to determine the schools to which this property is zoned.











 Just listed
 Currency converter








 Share
Share


 Erase note
 You currently have no custom folders