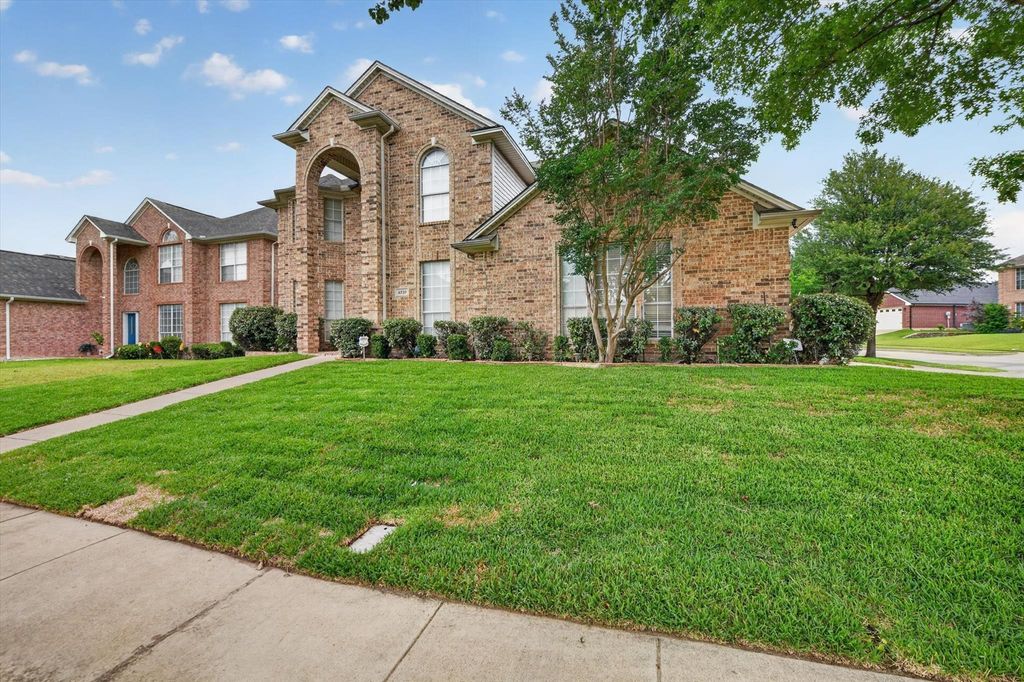
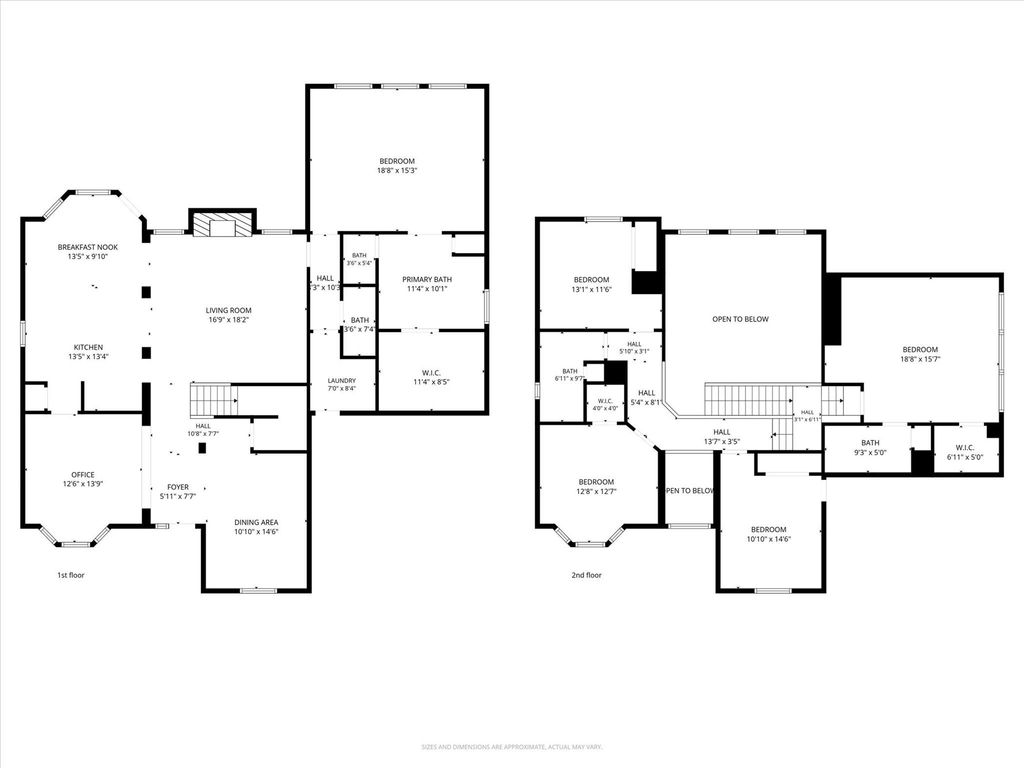
4737 Bristol Trace Trl is listed for sale at $ 469,000. The Residential - Single Family property has 5 bedrooms, 3 Full Bathrooms, 1 Half Bathroom, 2963 square feet and was built in 1999. The lot size is 0.19 Acres. BRSpacious and beautifully updated 5-bedroom, 3.5-bath home located on a desirable corner lot in Keller ISD! This open-concept floor plan offers plenty of room for both entertaining and everyday living with two large living areas downstairs, a formal dining room, and an eat-in kitchen featuring updated white cabinetry, granite countertops, and great flow into the main living space.
The primary suite is conveniently located downstairs, while upstairs offers a second master suite, three additional bedrooms, and another full bathroom — making this home ideal for multi-generational living or growing families.
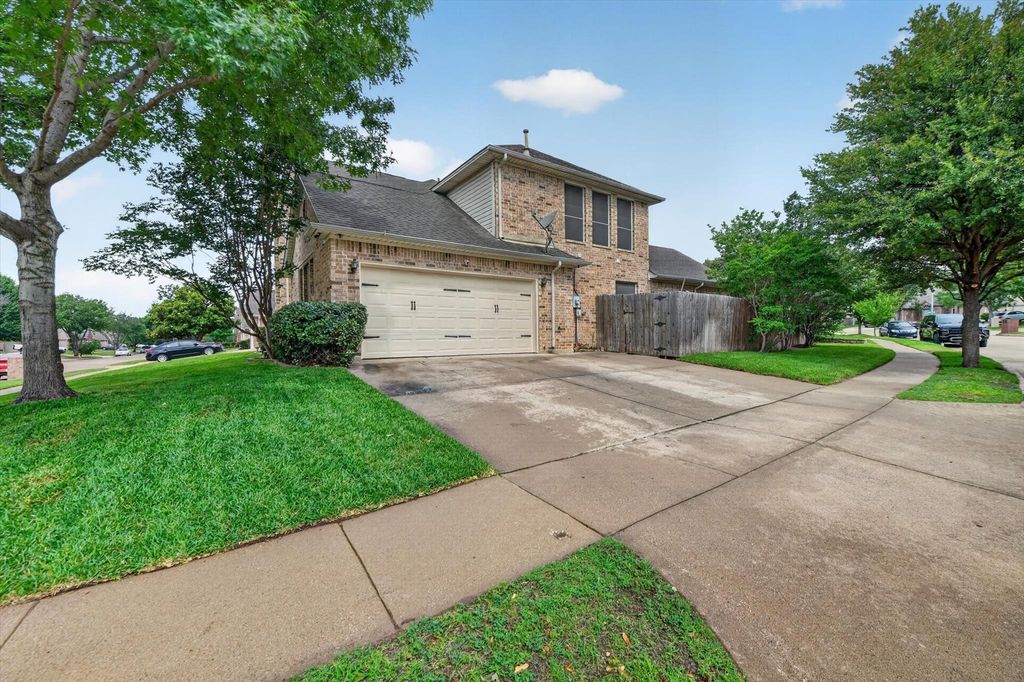
Step outside to enjoy the huge covered patio overlooking the private oversized backyard, perfect for relaxing or hosting gatherings. Additional highlights include a side-entry garage, spacious layout, and a fantastic location close to shopping, dining, and schools.
This home truly has the space, updates, and flexibility everyone is looking for!
Spacious and beautifully updated 5-bedroom, 3.5-bath home located on a desirable corner lot in Keller ISD! This open-concept floor plan offers plenty of room for both entertaining and everyday living with two large living areas downstairs, a formal dining room, and an eat-in kitchen featuring updated white cabinetry, granite countertops, and great flow into the main living space.
The primary suite is conveniently located downstairs, while upstairs offers a second master suite, three additional bedrooms, and another full bathroom — making this home ideal for multi-generational living or growing families.
Step outside to enjoy the huge covered patio overlooking the private oversized backyard, perfect for relaxing or hosting gatherings. Additional highlights include a side-entry garage, spacious layout, and a fantastic location close to shopping, dining, and schools.
This home truly has the space, updates, and flexibility everyone is looking for!
Dishwasher, Disposal, Electric Cooktop, Electric Oven, Gas Water Heater
Security System
Fire Alarm
Interior
Cable TV Available, Decorative Lighting, Double Vanity, Eat-in Kitchen, Granite Counters, High Speed Internet Available, Kitchen Island, Open Floorplan, Pantry, Vaulted Ceiling(s), Walk-In Closet(s), Second Primary Bedroom
Exterior
Roof
Composition
Foundation
Slab
Private Pool
No
Exterior Type
Brick, Concrete
Lot Description
Lrg. Backyard Grass, Many Trees
Garage Size
20 X 21
Parking
Concrete, Direct Access, Driveway, Garage Door Opener, Garage Faces Side, Kitchen Level, On Site
Parking Space
Garage 2 / Carport 0 / Total Covered 2
Fencing
Wood
Porch
Covered
Utility
Cable Available,City Sewer,City Water,Concrete,Curbs,Individual Gas Meter,Sidewalk,Underground Utilities
Area Pool
Yes
Exterior
Covered Patio/Porch, Rain Gutters
Extra details you may need to know
Dwelling Type
Single Detached
Community Features
Community Pool,Curbs,Park,Playground,Pool,Sidewalks
Disclaimer: Lot configuration and dimensions are estimates, not based on personal knowledge and come from a third party (Digital Map Products); therefore, you should not rely on the estimates and perform independent confirmation as to their accuracy
Ready to Sell your Home?
If you like this property and are also considering selling your current home now, you may find out how. Request your home selling analysis report featuring Recently Sold, Market Analysis, Home Valuations, and Market Update.
School information is computer generated and may not be accurate or current. Buyer must independently verify and confirm enrollment. Please contact the school district to determine the schools to which this property is zoned.











 Just listed
 Currency converter








 Share
Share


 Erase note
 You currently have no custom folders