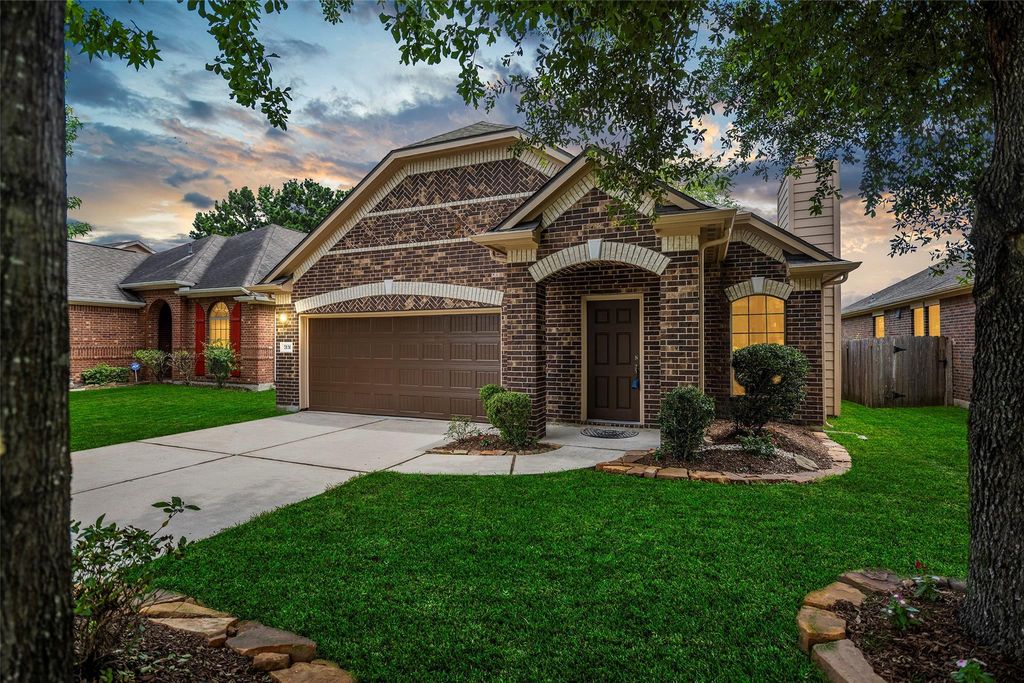
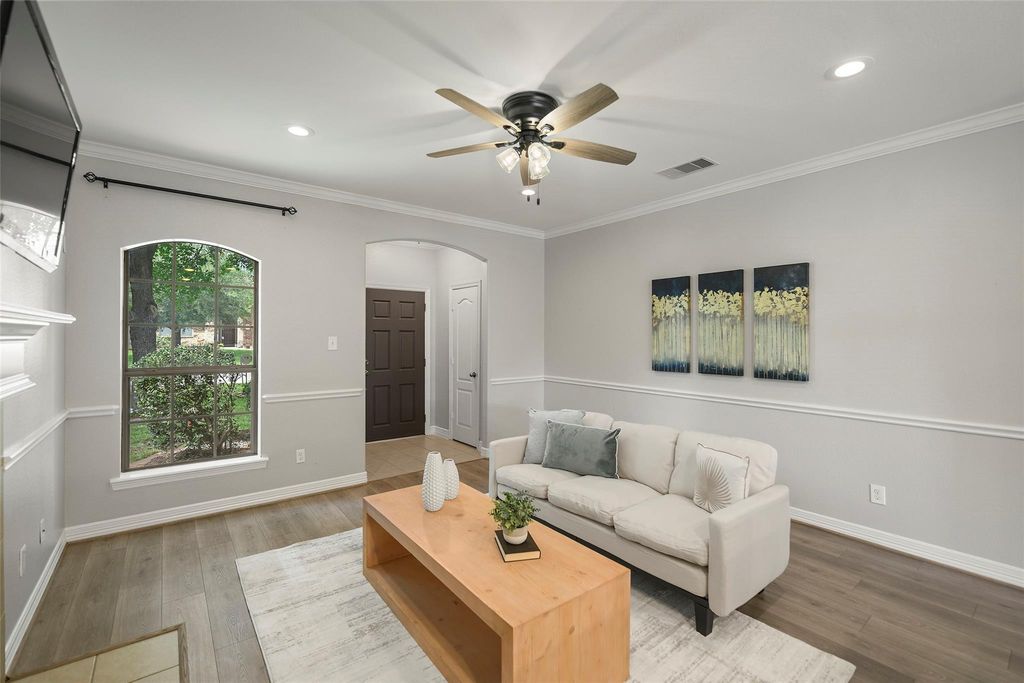
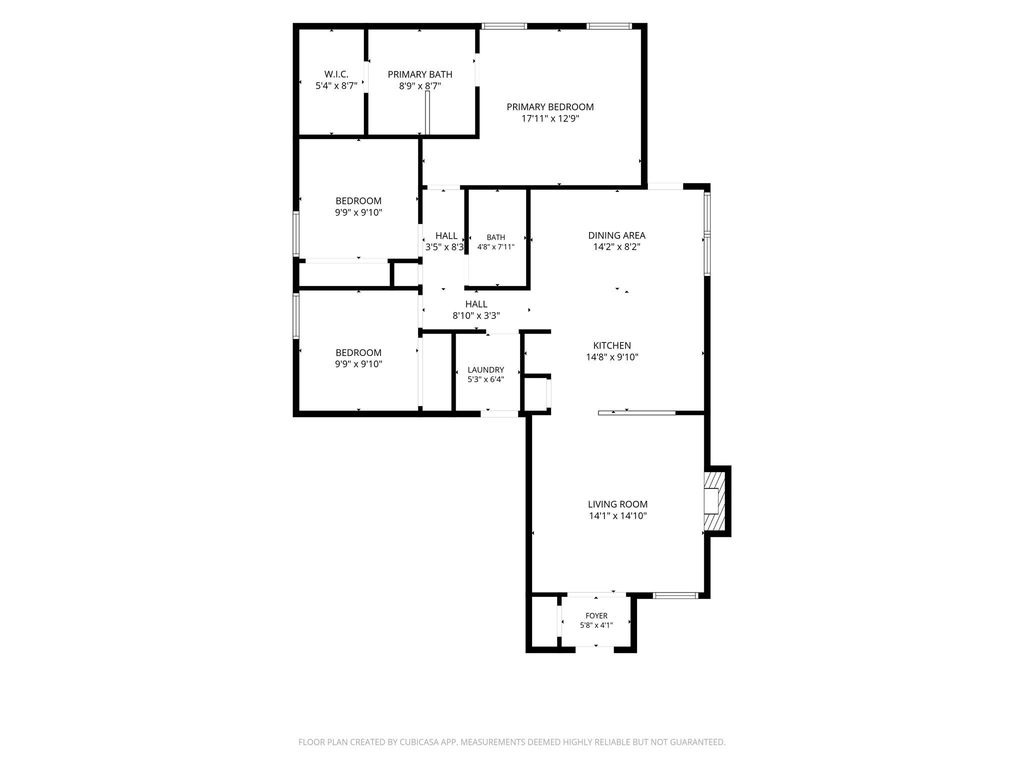
7131 Durango Creek Dr is listed for sale at $ 239,000. The Single-Family property has 3 bedrooms, 2 Full Bathrooms, 1327 square feet and was built in 2010. The lot size is 5502 Square feet. BRBeautifully updated one-story home in Durango Creek, conveniently located in Magnolia, TX with excellent location off FM 1488. This move-in ready home features 3 bedrooms and 2 bathrooms with fresh interior and exterior paint, brand new vinyl plank flooring throughout, no carpet, and a roof installed in 2025. The open-concept layout offers a spacious living area with a gas fireplace and a kitchen/dining combo that flows nicely for everyday living and entertaining. The private primary suite includes a garden tub, separate tile shower, double sinks, and a large walk-in closet. Enjoy the covered back patio, fenced backyard, gutters, and attached 2-car garage. Beautiful mature trees in the front yard add charm and curb appeal. The neighborhood features two scenic retention ponds stocked with fish, offering a spot to relax, enjoy nature, or do a little fishing right in the community. A great opportunity for buyers looking for a move-in ready home in Magnolia TX.
Beautifully updated one-story home in Durango Creek, conveniently located in Magnolia, TX with excellent location off FM 1488. This move-in ready home features 3 bedrooms and 2 bathrooms with fresh interior and exterior paint, brand new vinyl plank flooring throughout, no carpet, and a roof installed in 2025. The open-concept layout offers a spacious living area with a gas fireplace and a kitchen/dining combo that flows nicely for everyday living and entertaining. The private primary suite includes a garden tub, separate tile shower, double sinks, and a large walk-in closet. Enjoy the covered back patio, fenced backyard, gutters, and attached 2-car garage. Beautiful mature trees in the front yard add charm and curb appeal. The neighborhood features two scenic retention ponds stocked with fish, offering a spot to relax, enjoy nature, or do a little fishing right in the community. A great opportunity for buyers looking for a move-in ready home in Magnolia TX.
Disclaimer: Lot configuration and dimensions are estimates, not based on personal knowledge and come from a third party (Digital Map Products); therefore, you should not rely on the estimates and perform independent confirmation as to their accuracy
Ready to Sell your Home?
If you like this property and are also considering selling your current home now, you may find out how. Request your home selling analysis report featuring Recently Sold, Market Analysis, Home Valuations, and Market Update.
School information is computer generated and may not be accurate or current. Buyer must independently verify and confirm enrollment. Please contact the school district to determine the schools to which this property is zoned.











 Just listed
 Currency converter








 Share
Share


 Erase note
 You currently have no custom folders