For Rent
Under Contract – P
3
Bedroom(s)
2 Full & 1 Half Bath(s)
1,568 Sqft
146 (m²)
1,753 Lot Sqft
163 Lot (m²)
Rental - Single Family Detached
Audio narrative 
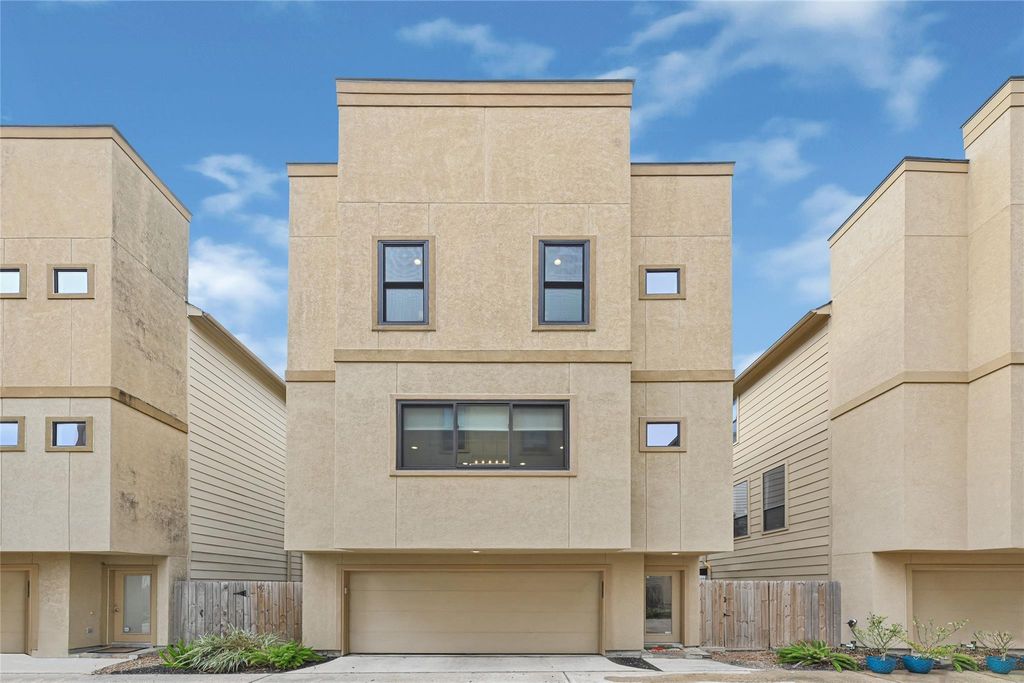
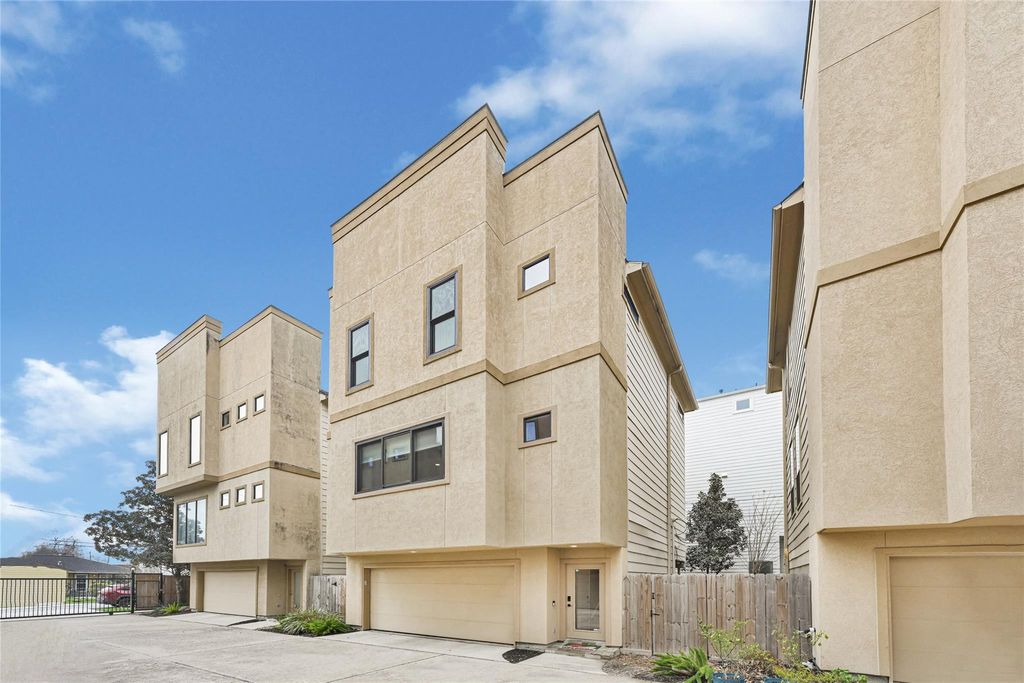
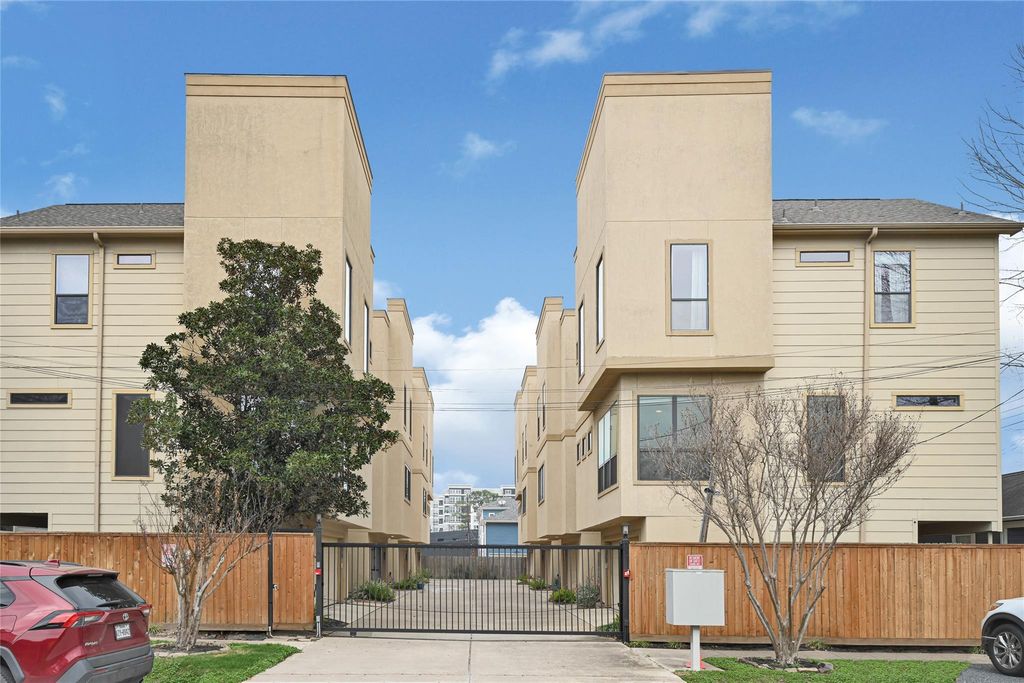
1107 W 21st St B is listed for rent at $ 3,050. The Rental - Single Family Detached property has 3 bedrooms, 2 Full Bathrooms, 1 Half Bathroom, 1568 square feet and was built in 2005. The lot size is 1753 Square feet. BRThis 3-story home greets you w/ an open layout, wood floors at 2nd floor, marble flooring at entry and half bathroom, and LVP throughout 3rd level. High ceilings and exposed trusses add lots of character. Sunlight pouring in from every angle. Owner updated the home w/ quartz counters at bathrooms. The primary suite feels like its own little retreat w/ a fur-down w/ added lighting inside the drop which give the room a soft indirect glow. Primary walk in closet is complete w/ built in shelves and drawers, and there is a small closet behind primary bedroom door for shoes or linens. Primary bathroom features dual sinks and frameless glass-enclosed shower. Spacious garage w/ epoxy floors, built in cabinets for storage and bike rack. Outside you will enjoy a private, covered yard w/TV, Propane Grill and remote-controlled fans. Near restaurants, coffee shops, bars, or ride to White Oak Bayou trails. Less than a mile from Heights H-E-B. TV brackets, Washer, dryer, refrigerator, smart gas range all included.
Be notified of upcoming
Open Houses for this property
Description
This 3-story home greets you w/ an open layout, wood floors at 2nd floor, marble flooring at entry and half bathroom, & LVP throughout 3rd level. High ceilings & exposed trusses add lots of character. Sunlight pouring in from every angle. Owner updated the home w/ quartz counters at bathrooms. The primary suite feels like its own little retreat w/ a fur-down w/ added lighting inside the drop which give the room a soft indirect glow. Primary walk in closet is complete w/ built in shelves & drawers, & there is a small closet behind primary bedroom door for shoes or linens. Primary bathroom features dual sinks & frameless glass-enclosed shower. Spacious garage w/ epoxy floors, built in cabinets for storage & bike rack. Outside you will enjoy a private, covered yard w/TV, Propane Grill & remote-controlled fans. Near restaurants, coffee shops, bars, or ride to White Oak Bayou trails. Less than a mile from Heights H-E-B. TV brackets, Washer, dryer, refrigerator, smart gas range all included.
LT 2 BLK 1 FIRST STREET R/P GEORGETOWN ESTATES ON TWENTY
Rental - Single Family Detached
1,568 Sqft146 (m²)./Appraisal District
Contemporary/Modern,Split Level
1,753 Sqft163 (m²)./Appraisal District
Extra details you may need to know
Exclusive Right to Sell/Lease
Interior
Half Bath, Primary Bath: Double Sinks, Primary Bath: Shower Only, Secondary Bath(s): Tub/Shower Combo
All Bedrooms Up,Primary Bed - 2nd Floor,Walk-In Closet
Breakfast Bar,Kitchen open to Family Room,Pantry,Pots/Pans Drawers,Walk-in Pantry
1 Living Area, Formal Dining, Living Area - 2nd Floor, Utility Room in House
Electric Dryer Connections, Gas Dryer Connections, Washer Connections
Dryer Included, Refrigerator, Washer Included
2 Staircases, Dryer Included, High Ceiling, Refrigerator Included, Washer Included
Exterior
Additional Parking,Auto Garage Door Opener
Public Sewer, Public Water
Back Yard Fenced, Patio/Deck
Lot Information
1,753 Sqft.
163 (m²)./Appraisal District
If you like this property and are also considering selling your current home now, you may find out how. Request your home selling analysis report featuring Recently Sold, Market Analysis, Home Valuations, and Market Update.
Start Selling your Home
Information source
Houston Association of REALTORS®
Source last updated May 25, 2026 at 03:36 PM
Listing last updated May 14, 2026 at 07:26 AM
View website →
Check out assigned and nearby schools along with their detailed ratings and essential information to help you make informed decisions.
Assigned schools
View nearby schools 
Notice & Disclaimer
School information is computer generated and may not be accurate or current. Buyer must independently verify and confirm enrollment. Please contact the school district to determine the schools to which this property is zoned.
Copyright© 2026 , HOUSTON REALTORS® INFORMATION SERVICE, INC. All Rights Reserved. Data Not Verified/Guaranteed by MLS









 Currency converter








 Share
Share


 Erase note
 You currently have no custom folders