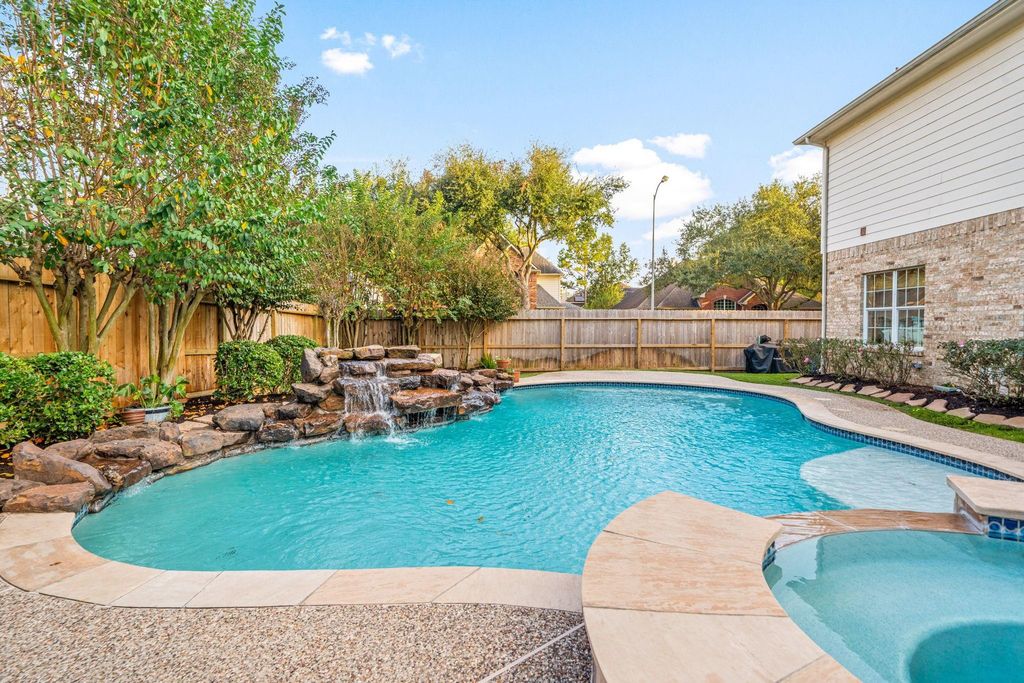
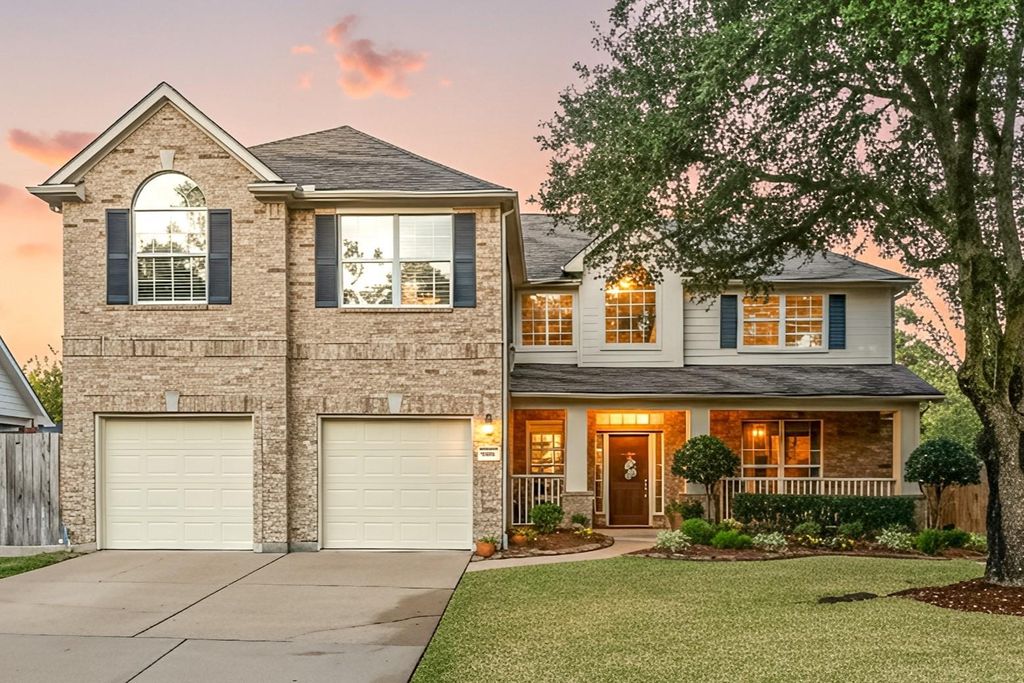
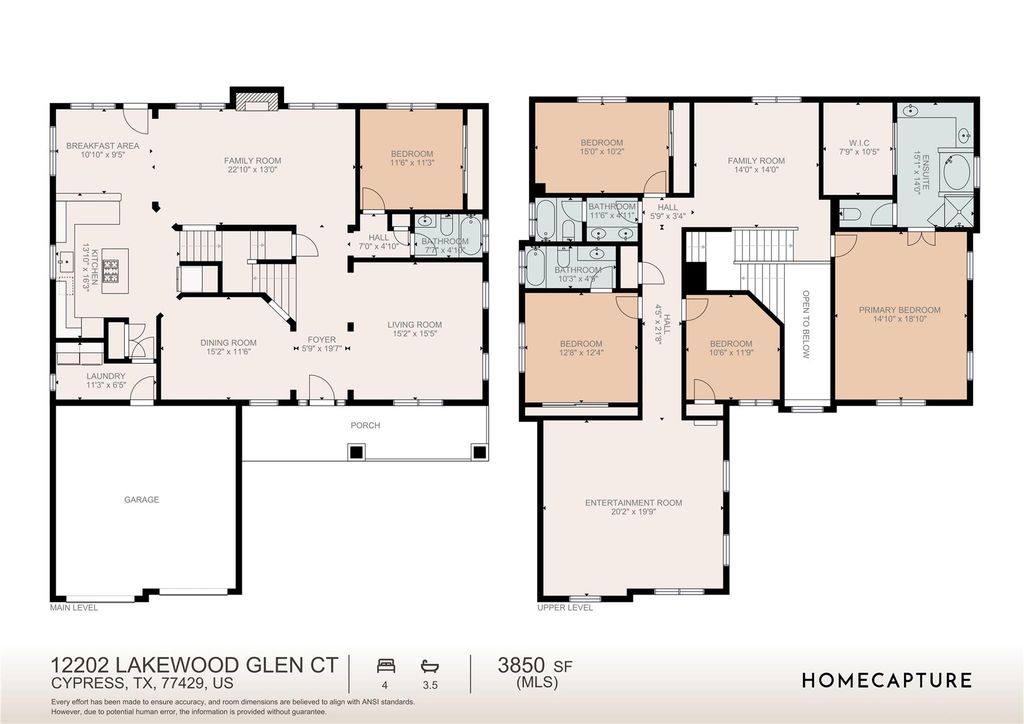
12202 Lakewood Glen Ct is listed for sale at $ 499,999. The Single-Family property has 5 bedrooms, 4 Full Bathrooms, 3850 square feet and was built in 2003. The lot size is 8798 Square feet. BRThis stunning 5-bedroom home offers generous living spaces and a sparkling pool and spa! Relax on the expansive front porch and enjoy the charm of the home’s corner-lot placement. Step inside to a grand foyer featuring soaring ceilings and a double staircase, setting the tone for the home’s inviting layout with luxury vinyl flooring and tasteful lighting that flows throughout. Enjoy both formal living and dining rooms and an updated kitchen that shines with neutral-toned granite countertops, modern finishes, and ample workspace. The primary bedroom suite and 3 of the secondary bedrooms are upstairs, plus a spacious game room and bonus space that would make a great workout room. Outside, your backyard oasis awaits. The oversized heated pool, spa, and waterfall create the perfect setting for gatherings. Recent improvements include new garage doors/openers, new fence, and new gas cooktop and microwave/oven combo. Near shopping, dining, and convenient freeway access, this home is a must see!
This stunning 5-bedroom home offers generous living spaces and a sparkling pool and spa! Relax on the expansive front porch and enjoy the charm of the home’s corner-lot placement. Step inside to a grand foyer featuring soaring ceilings and a double staircase, setting the tone for the home’s inviting layout with luxury vinyl flooring and tasteful lighting that flows throughout. Enjoy both formal living and dining rooms and an updated kitchen that shines with neutral-toned granite countertops, modern finishes, and ample workspace. The primary bedroom suite and 3 of the secondary bedrooms are upstairs, plus a spacious game room & bonus space that would make a great workout room. Outside, your backyard oasis awaits. The oversized heated pool, spa, and waterfall create the perfect setting for gatherings. Recent improvements include new garage doors/openers, new fence, and new gas cooktop and microwave/oven combo. Near shopping, dining, and convenient freeway access, this home is a must see!
Disclaimer: Lot configuration and dimensions are estimates, not based on personal knowledge and come from a third party (Digital Map Products); therefore, you should not rely on the estimates and perform independent confirmation as to their accuracy
Ready to Sell your Home?
If you like this property and are also considering selling your current home now, you may find out how. Request your home selling analysis report featuring Recently Sold, Market Analysis, Home Valuations, and Market Update.
School information is computer generated and may not be accurate or current. Buyer must independently verify and confirm enrollment. Please contact the school district to determine the schools to which this property is zoned.











 Just listed
 Currency converter








 Share
Share


 Erase note
 You currently have no custom folders