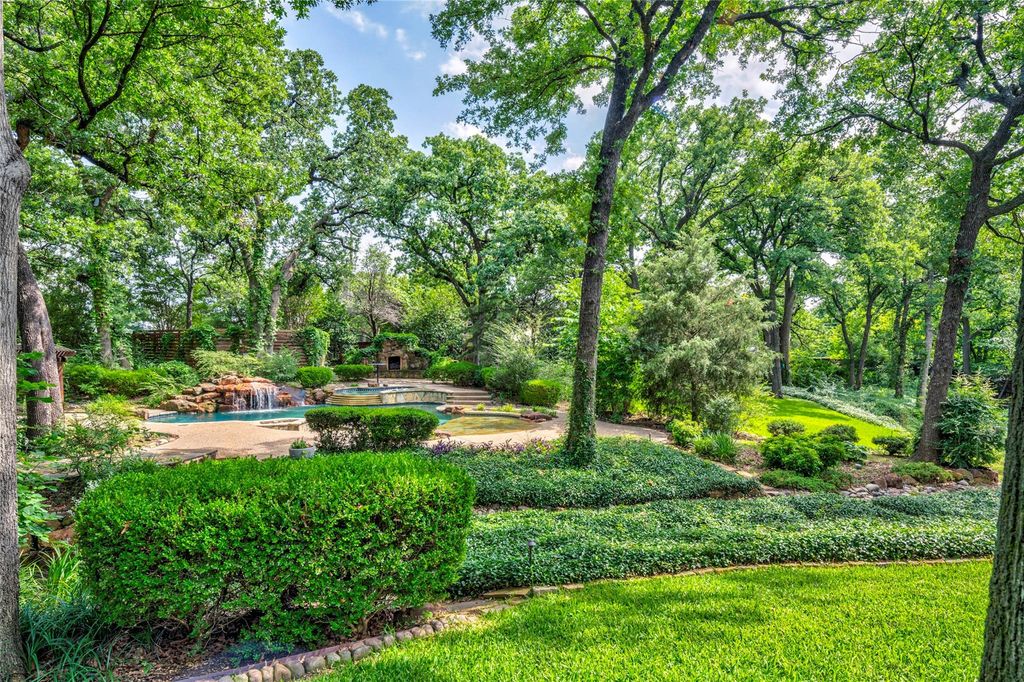
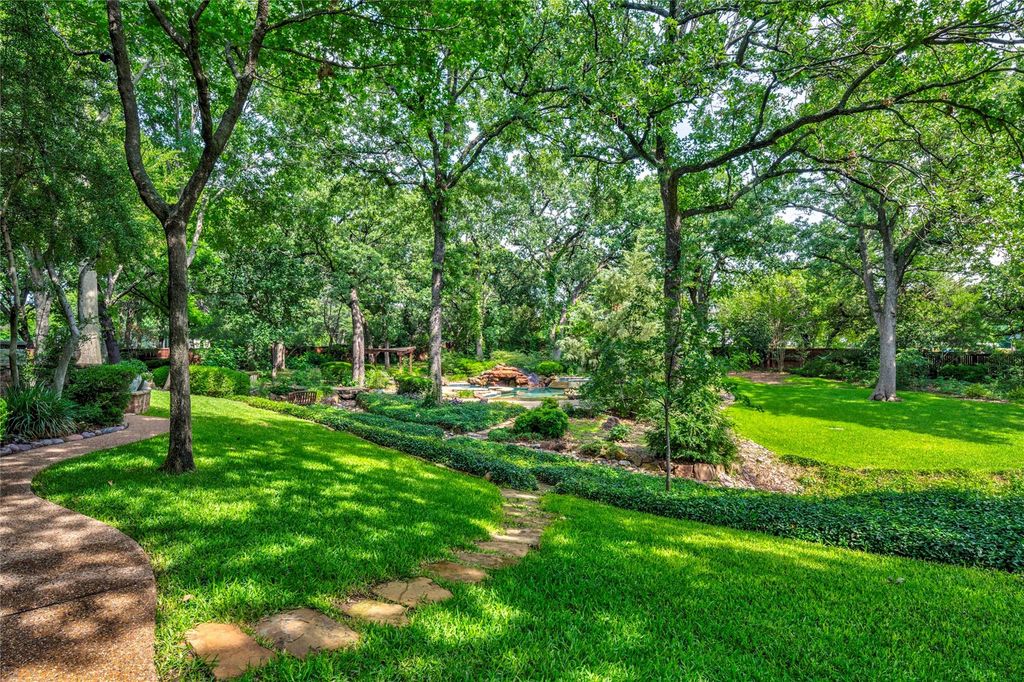
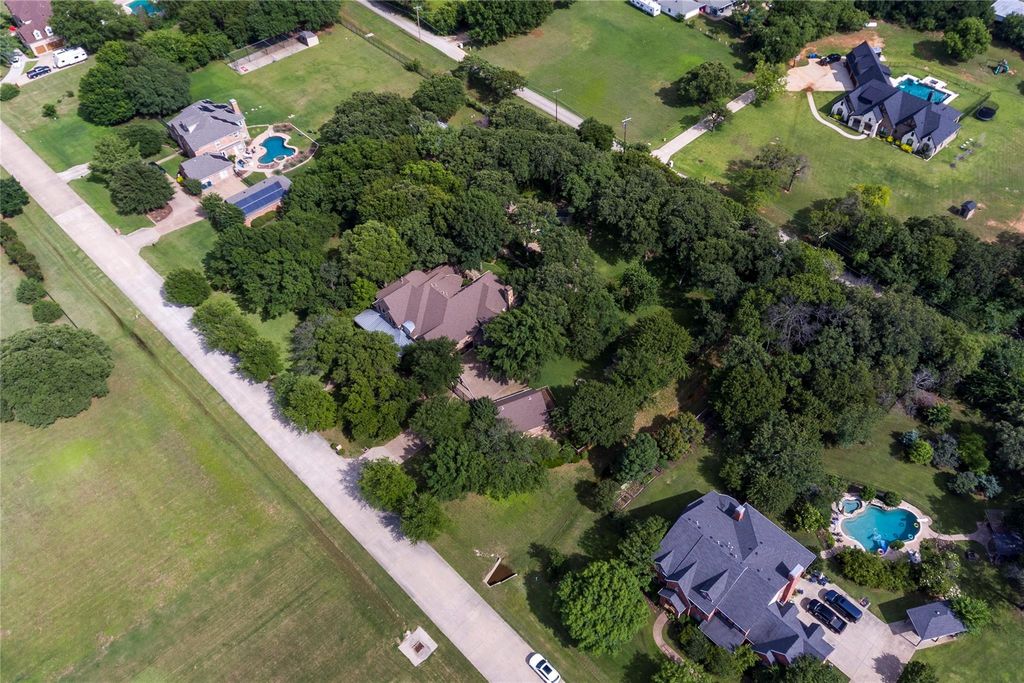
3905 Rothschild Dr is listed for sale at $ 2,500,000. The Residential - Single Family property has 5 bedrooms, 4 Full Bathrooms, 1 Half Bathroom, 5572 square feet and was built in 2001. The lot size is 2.003 Acres. BRBeautiful home in Wright Estates with the absolute best backyard in all of Flower Mound! Mature Oak trees allow sunlight to filter through creating the most surreal setting with lush vegetation, flagstone walkways and garden bridge, a fish pond, an outdoor fireplace, an outdoor stage, a quaint cabin storage shed, and a true resort salt water pool with beach entry, waterfalls, stools, and 12 person spa! 2 acres of paradise just 15 minutes from DFW Airport and one mile north of Grapevine Lake. 2 wells for watering lawn! Gated driveway opens to a 3 car attached garage and an additional 3 car detached garage with deck and huge upstairs storage room. This custom build by Sovereign Texas Homes features elevated finish outs-extensive hardwood flooring, travertine flooring, exotic granites, gorgeous millwork, exquisite entry chandelier, high end light fixtures, solid core 8 foot doors, plantation shutters, and more! The quality of workmanship is evident upon entry! Two grand staircases anchor the spacious foyer and lead to the formal living room with a focal gas fireplace and bay windows overlooking the backyard. Designated office with french doors and coffered ceiling has views of the beautiful front yard. Dining Rm features wainscoting and french doors to patio! The family room enjoys an incredible 2 story stone wood-burning fireplace and picture windows framing the magical backyard setting. Adjoining kitchen features Wolfe and Sub-Zero Appliances, a Hoshizaki sonic ice maker, granite counters, a copper hood over the gas cooktop, a walk-in pantry, and plenty of cabinets for storage. Downstairs primary suite and guest suite. Upstairs game room with wet bar and bonus room perfect for a second office, hobby room, play room, or use as a 6th bedroom. Media room with lighted tiered seating, granite bar, JVC Provision projector and screen, and huge storage closet. This incredible home offers a serene setting with all of the conveniences of the bustling metroplex. Such a remarkable find!
Beautiful home in Wright Estates with the absolute best backyard in all of Flower Mound! Mature Oak trees allow sunlight to filter through creating the most surreal setting with lush vegetation, flagstone walkways and garden bridge, a fish pond, an outdoor fireplace, an outdoor stage, a quaint cabin storage shed, and a true resort salt water pool with beach entry, waterfalls, stools, and 12 person spa! 2 acres of paradise just 15 minutes from DFW Airport and one mile north of Grapevine Lake. 2 wells for watering lawn! Gated driveway opens to a 3 car attached garage and an additional 3 car detached garage with deck & huge upstairs storage room. This custom build by Sovereign Texas Homes features elevated finish outs-extensive hardwood flooring, travertine flooring, exotic granites, gorgeous millwork, exquisite entry chandelier, high end light fixtures, solid core 8 foot doors, plantation shutters, & more! The quality of workmanship is evident upon entry! Two grand staircases anchor the spacious foyer & lead to the formal living room with a focal gas fireplace and bay windows overlooking the backyard. Designated office with french doors & coffered ceiling has views of the beautiful front yard. Dining Rm features wainscoting and french doors to patio! The family room enjoys an incredible 2 story stone wood-burning fireplace and picture windows framing the magical backyard setting. Adjoining kitchen features Wolfe and Sub-Zero Appliances, a Hoshizaki sonic ice maker, granite counters, a copper hood over the gas cooktop, a walk-in pantry, and plenty of cabinets for storage. Downstairs primary suite and guest suite. Upstairs game room with wet bar and bonus room perfect for a second office, hobby room, play room, or use as a 6th bedroom. Media room with lighted tiered seating, granite bar, JVC Provision projector and screen, and huge storage closet. This incredible home offers a serene setting with all of the conveniences of the bustling metroplex. Such a remarkable find!
Built-in Refrigerator, Dishwasher, Disposal, Electric Oven, Gas Cooktop, Gas Water Heater, Ice Maker, Microwave, Convection Oven, Double Oven, Vented Exhaust Fan, Water Filter
Built-in Features, Cable TV Available, Chandelier, Decorative Lighting, Double Vanity, Granite Counters, High Speed Internet Available, Kitchen Island, Multiple Staircases, Natural Woodwork, Open Floorplan, Wainscoting, Walk-In Closet(s), Wet Bar
Disclaimer: Lot configuration and dimensions are estimates, not based on personal knowledge and come from a third party (Digital Map Products); therefore, you should not rely on the estimates and perform independent confirmation as to their accuracy
Ready to Sell your Home?
If you like this property and are also considering selling your current home now, you may find out how. Request your home selling analysis report featuring Recently Sold, Market Analysis, Home Valuations, and Market Update.
School information is computer generated and may not be accurate or current. Buyer must independently verify and confirm enrollment. Please contact the school district to determine the schools to which this property is zoned.











 Just listed
 Currency converter








 Share
Share


 Erase note
 You currently have no custom folders