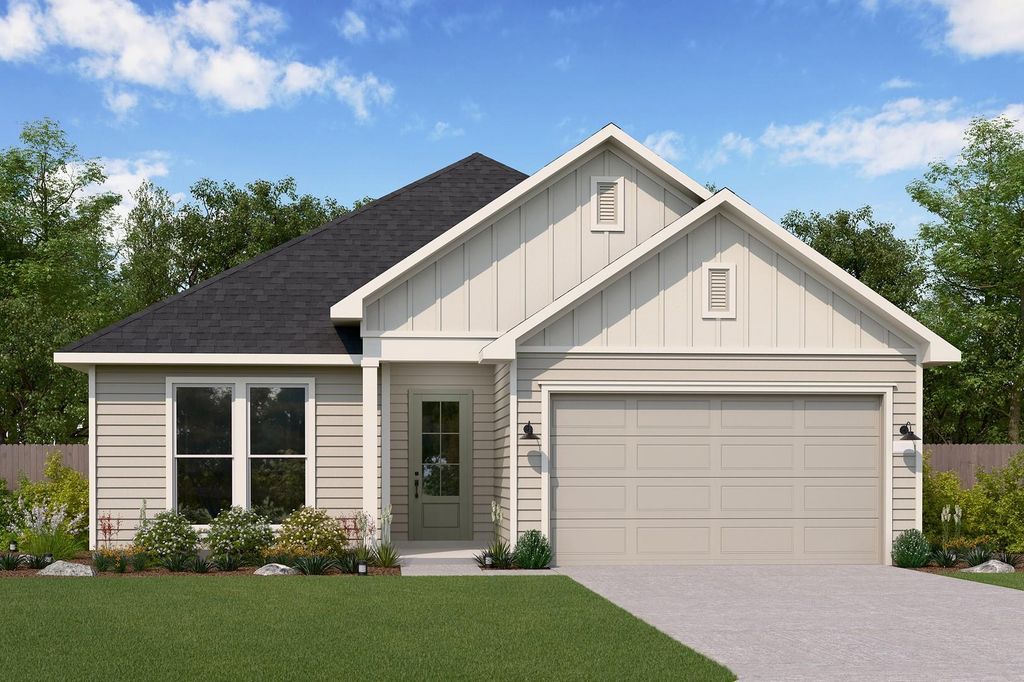
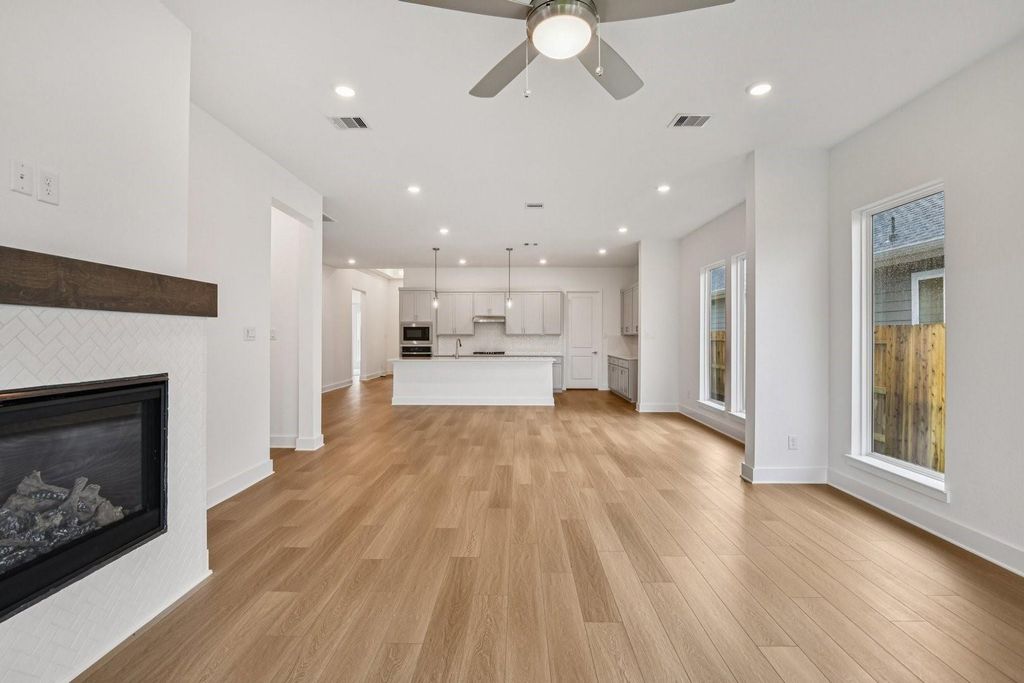
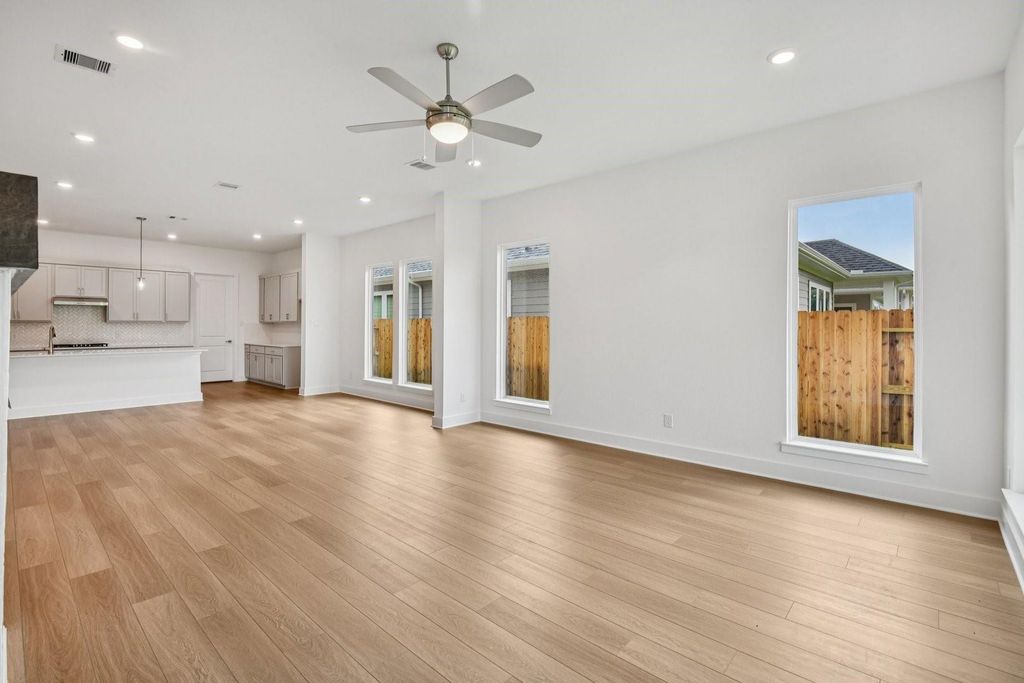
1219 Bronze Creek Bnd is listed for sale at $ 429,990. The Single-Family property has 3 bedrooms, 2 Full Bathrooms, 1 Half Bathroom, 2362 square feet and was built in 2026. MLS 33425335 - Built by Risewell Homes - Sep 2026 completion! ~ Coming Soon! Welcome to the August plan in Winfrey Estates nestled in the heart of Tomball, Texas. This inviting 3-bedroom, 2.5-bathroom home offers both comfort and style across 2,362 square feet of thoughtfully designed living space. The open layout creates a seamless flow between the kitchen, dining, and living areas, making it ideal for both relaxing and entertaining. Designed with versatility in mind, this home is perfectly suited for everyday living and hosting with ease. Winfrey Estates offers the perfect blend of small-town charm and big-city amenities. Residents can enjoy a vibrant lifestyle with access to a clubhouse, fitness center, and pickleball courts. Nestled in the heart of downtown Tomball, the community provides easy access to arts, food and beverage, live music, and a calendar full of festivals and parades.
MLS# 33425335 - Built by Risewell Homes - Sep 2026 completion! ~ Coming Soon! Welcome to the August plan in Winfrey Estates nestled in the heart of Tomball, Texas. This inviting 3-bedroom, 2.5-bathroom home offers both comfort and style across 2,362 square feet of thoughtfully designed living space. The open layout creates a seamless flow between the kitchen, dining, and living areas, making it ideal for both relaxing and entertaining. Designed with versatility in mind, this home is perfectly suited for everyday living and hosting with ease. Winfrey Estates offers the perfect blend of small-town charm and big-city amenities. Residents can enjoy a vibrant lifestyle with access to a clubhouse, fitness center, and pickleball courts. Nestled in the heart of downtown Tomball, the community provides easy access to arts, food and beverage, live music, and a calendar full of festivals and parades.
Disclaimer: Lot configuration and dimensions are estimates, not based on personal knowledge and come from a third party (Digital Map Products); therefore, you should not rely on the estimates and perform independent confirmation as to their accuracy
Ready to Sell your Home?
If you like this property and are also considering selling your current home now, you may find out how. Request your home selling analysis report featuring Recently Sold, Market Analysis, Home Valuations, and Market Update.
School information is computer generated and may not be accurate or current. Buyer must independently verify and confirm enrollment. Please contact the school district to determine the schools to which this property is zoned.










 New construction
 Just listed
 Currency converter








 Share
Share


 Erase note
 You currently have no custom folders