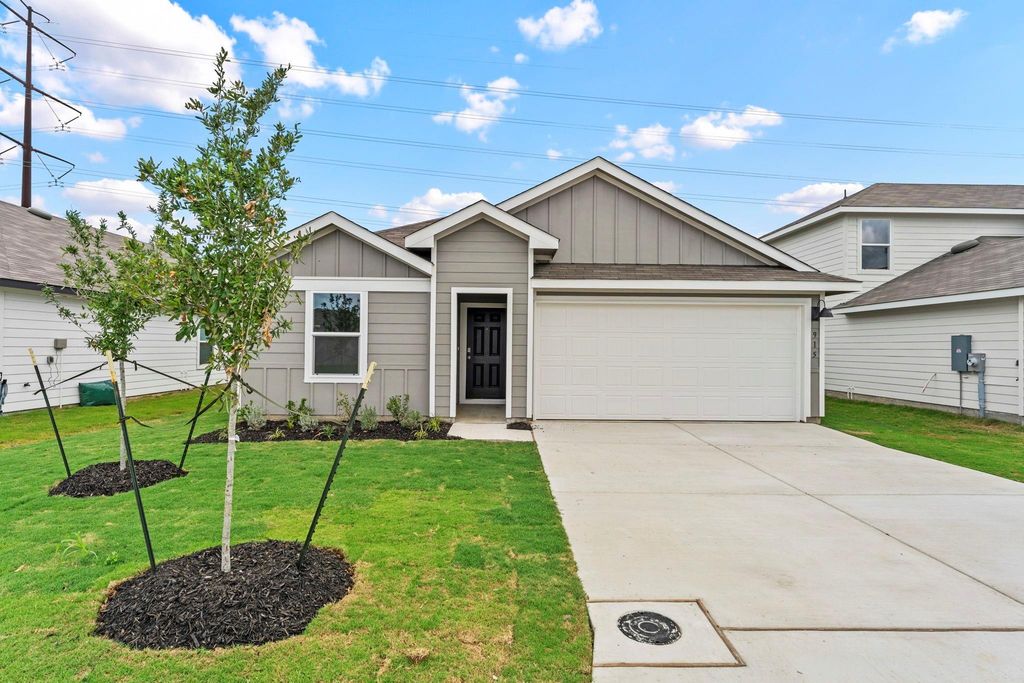
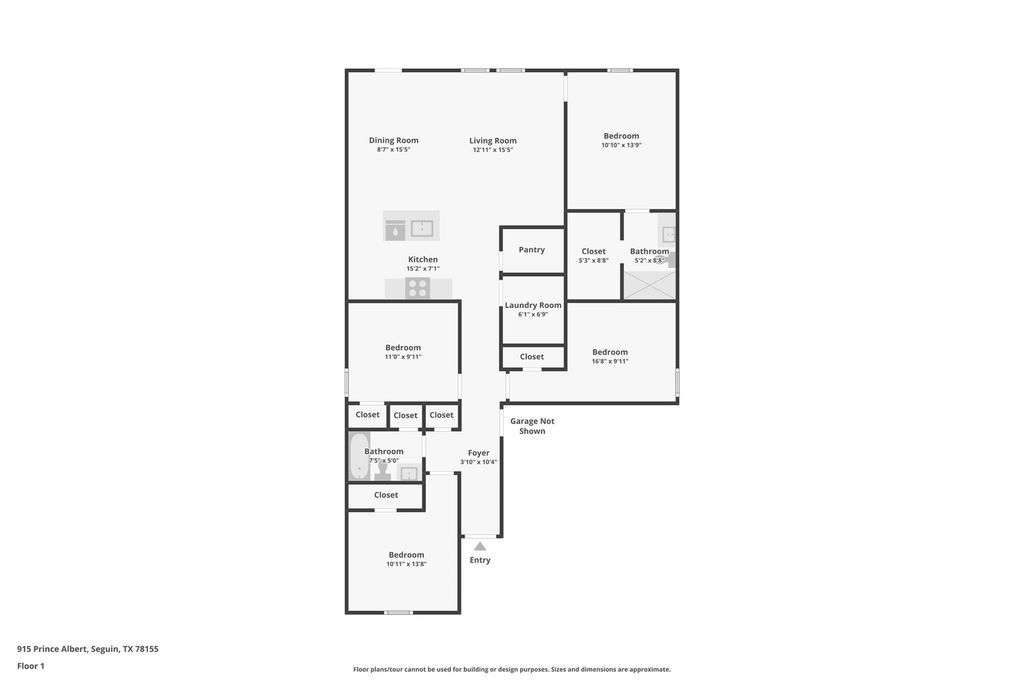
915 Prince Albert is listed for sale at $ 265,000. The Residential - Single Family property has 4 bedrooms, 2 Full Bathrooms, 1476 square feet and was built in 2025. The lot size is 0.138 Acres. BR5% lender incentive offered with the use of the seller’s in-house lender, Incentive may be used towards buyer closing costs and or rate buy-down, subject to lender approval and buyer qualification.
The Baylor floorplan – This efficient single-story home offers approximately 1,476 square feet with 4 bedrooms and 2 bathrooms, designed around an open-concept layout that maximizes usable living space. The kitchen features quartz countertops, quality cabinetry, stainless steel appliances, and a central island or breakfast bar that flows seamlessly into the dining and living areas, creating a bright and functional space ideal for both everyday living and entertaining.
The private primary suite includes a well-appointed en-suite bathroom with quartz vanity countertops, a walk-in shower, and a spacious walk-in closet. Secondary bedrooms are thoughtfully positioned to provide flexibility for guests, home offices, or additional lifestyle needs.
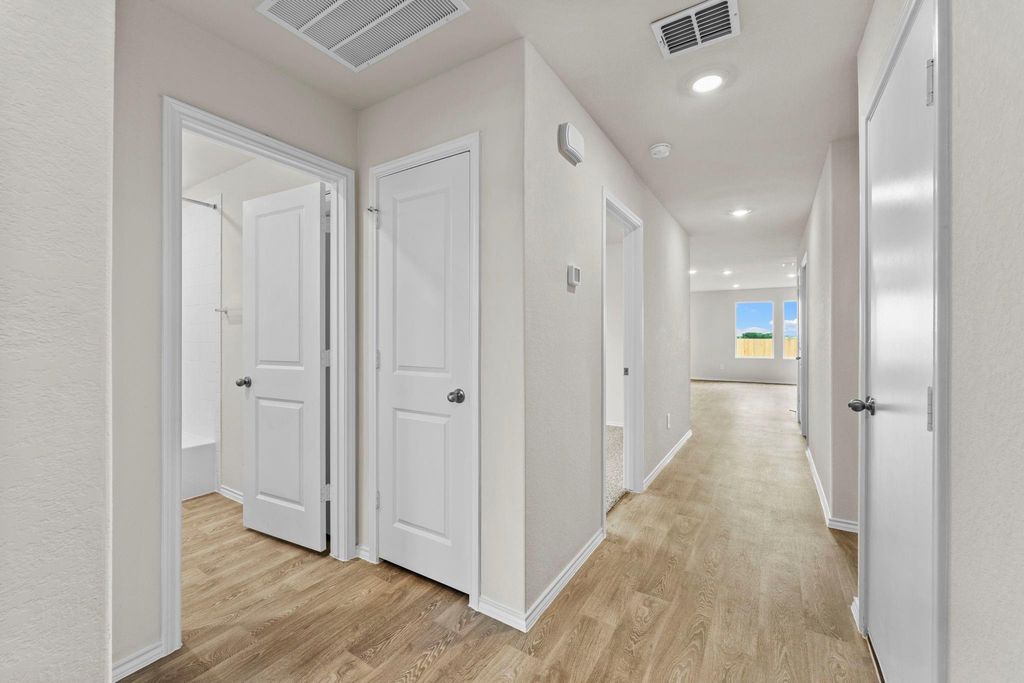
Additional features include durable flooring in main living and wet areas, carpet in secondary bedrooms, covered patio, privacy fencing, sprinkler system, double-pane windows, and a builder-backed warranty. Homes also include the “HOME IS CONNECTED” smart home package with integrated controls for thermostat, lighting, and entry access via cellular device.
Conveniently located in growing master-planned communities such as Hickory Ridge and Swenson Heights, with easy access to major highways, schools, shopping, dining, and regional employment centers, these homes offer both value and accessibility. Prices, features, and incentives are subject to change.
5% lender incentive offered with the use of the seller’s in-house lender, Incentive may be used towards buyer closing costs and or rate buy-down, subject to lender approval and buyer qualification.
The Baylor floorplan – This efficient single-story home offers approximately 1,476 square feet with 4 bedrooms and 2 bathrooms, designed around an open-concept layout that maximizes usable living space. The kitchen features quartz countertops, quality cabinetry, stainless steel appliances, and a central island or breakfast bar that flows seamlessly into the dining and living areas, creating a bright and functional space ideal for both everyday living and entertaining.
The private primary suite includes a well-appointed en-suite bathroom with quartz vanity countertops, a walk-in shower, and a spacious walk-in closet. Secondary bedrooms are thoughtfully positioned to provide flexibility for guests, home offices, or additional lifestyle needs.
Additional features include durable flooring in main living and wet areas, carpet in secondary bedrooms, covered patio, privacy fencing, sprinkler system, double-pane windows, and a builder-backed warranty. Homes also include the “HOME IS CONNECTED” smart home package with integrated controls for thermostat, lighting, and entry access via cellular device.
Conveniently located in growing master-planned communities such as Hickory Ridge and Swenson Heights, with easy access to major highways, schools, shopping, dining, and regional employment centers, these homes offer both value and accessibility. Prices, features, and incentives are subject to change.
Disclaimer: Lot configuration and dimensions are estimates, not based on personal knowledge and come from a third party (Digital Map Products); therefore, you should not rely on the estimates and perform independent confirmation as to their accuracy
Ready to Sell your Home?
If you like this property and are also considering selling your current home now, you may find out how. Request your home selling analysis report featuring Recently Sold, Market Analysis, Home Valuations, and Market Update.
School information is computer generated and may not be accurate or current. Buyer must independently verify and confirm enrollment. Please contact the school district to determine the schools to which this property is zoned.










 Just listed
 Currency converter








 Share
Share


 Erase note
 You currently have no custom folders