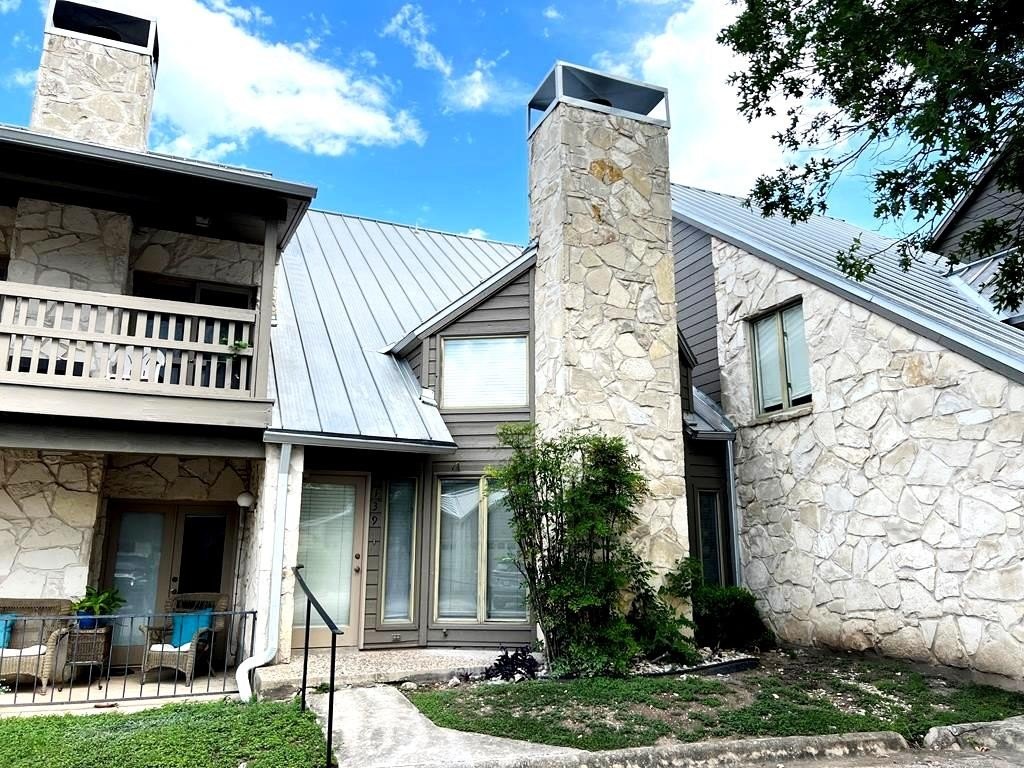
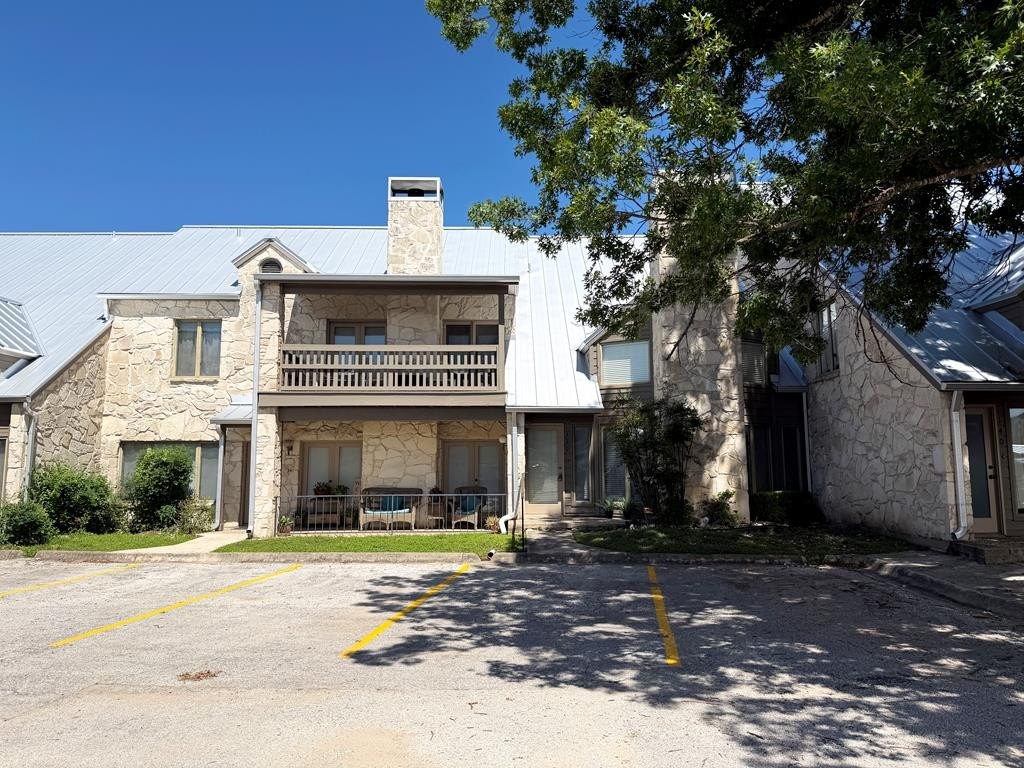
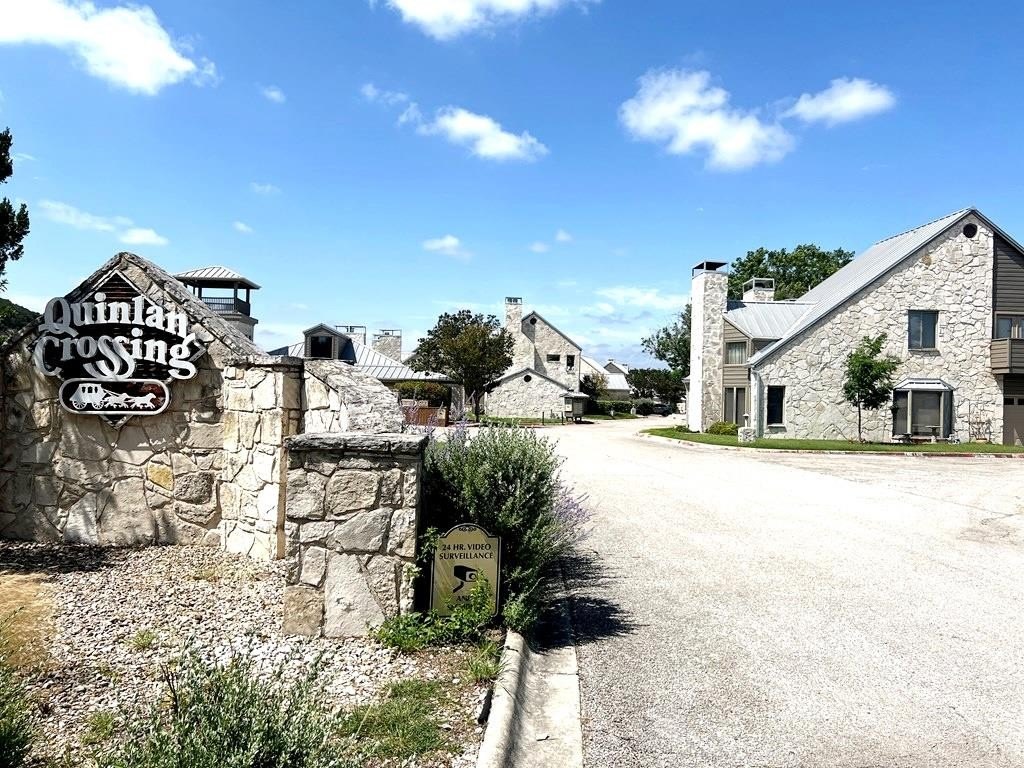
805 unit139 Loop 534 is listed for sale at $ 199,900. The Townhouse / Condo property has 1 bedroom, 1 Full Bathroom, 1 Half Bathroom, 1310 square feet and was built in 1985. Stunning condo in the prestigious Quinlan Crossing community, showcasing elegant Hill Country stone exteriors. Heavily Updated in May 2026 with NEW HVAC, NEW APPLIANCES and more! A beautiful updated condo! It’’s spacious master suite features a generous bedroom, nice bathroom, and a large walk-in closet. A versatile loft space, perfect for an extra bedroom or office, The modern kitchen boasts beautiful finishes with a new matching refrigerator, new range/oven, microwave, dishwasher, and wine cooler. The living room and overlooking loft are complemented by soaring ceilings and a warm, inviting fireplace. Enjoy the convenience of an attached one-car garage. Recent upgrades, including fresh interior paint and enhanced flooring, make this home really feel inviting. The HOA maintains a gorgeous pool and expansive clubhouse, ideal for relaxation and events. This serene, very clean and beautiful condo is a true gem and a true delight to experience!
Stunning condo in the prestigious Quinlan Crossing community, showcasing elegant Hill Country stone exteriors. Heavily Updated in May 2026 with NEW HVAC, NEW APPLIANCES and more! A beautiful updated condo! It''s spacious master suite features a generous bedroom, nice bathroom, and a large walk-in closet. A versatile loft space, perfect for an extra bedroom or office, The modern kitchen boasts beautiful finishes with a new matching refrigerator, new range/oven, microwave, dishwasher, and wine cooler. The living room and overlooking loft are complemented by soaring ceilings and a warm, inviting fireplace. Enjoy the convenience of an attached one-car garage. Recent upgrades, including fresh interior paint and enhanced flooring, make this home really feel inviting. The HOA maintains a gorgeous pool and expansive clubhouse, ideal for relaxation and events. This serene, very clean and beautiful condo is a true gem and a true delight to experience!
Disclaimer: Lot configuration and dimensions are estimates, not based on personal knowledge and come from a third party (Digital Map Products); therefore, you should not rely on the estimates and perform independent confirmation as to their accuracy
Ready to Sell your Home?
If you like this property and are also considering selling your current home now, you may find out how. Request your home selling analysis report featuring Recently Sold, Market Analysis, Home Valuations, and Market Update.
School information is computer generated and may not be accurate or current. Buyer must independently verify and confirm enrollment. Please contact the school district to determine the schools to which this property is zoned.










 Just listed
 Currency converter








 Share
Share


 Erase note
 You currently have no custom folders