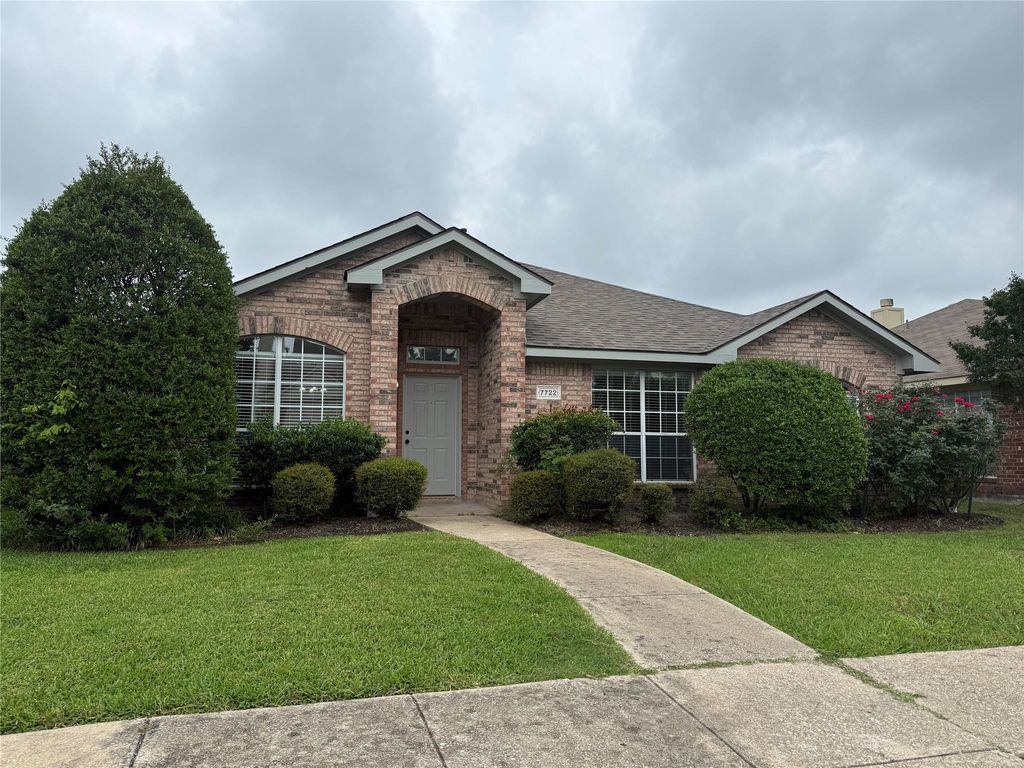
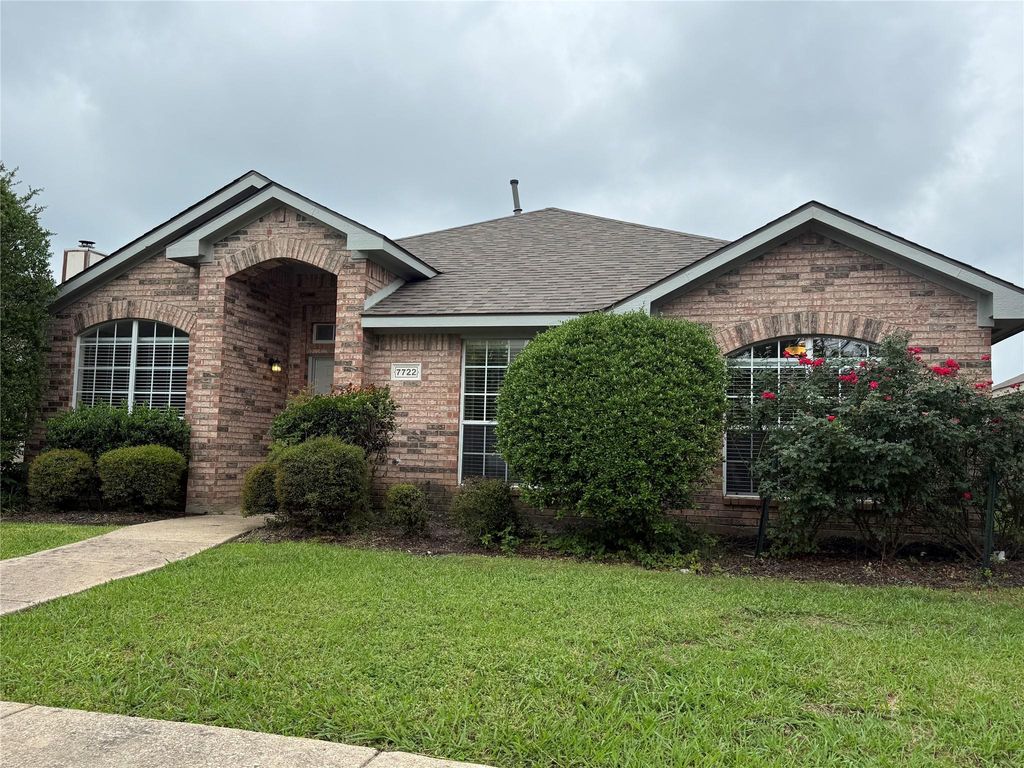
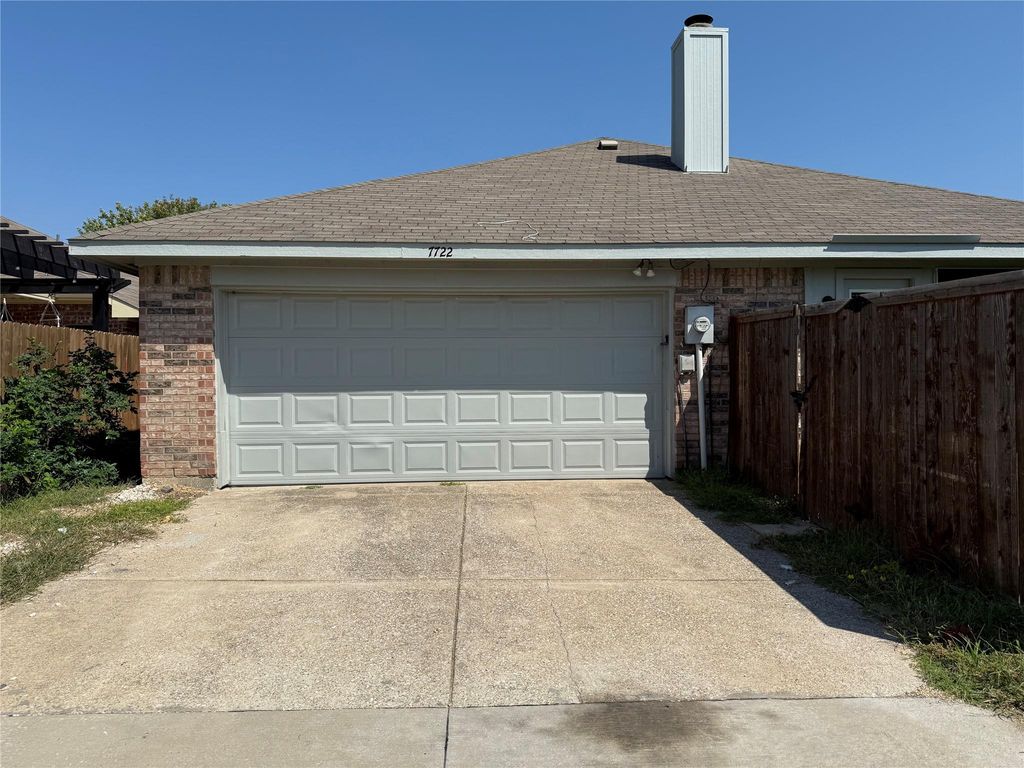
7722 Calypso Dr is listed for sale at $ 339,900. The Residential - Single Family property has 3 bedrooms, 2 Full Bathrooms, 1951 square feet and was built in 1995. The lot size is 0.124 Acres. BRUPDATED, MOVE-IN READY AND GREAT LOCATION WITH EASY ACCESS TO HWY 66, I-30, LAKE RAY HUBBARD AND GEORGE BUSH TURNPIKE. ROOF AND HVAC REPLACED MAY 2026. No HOA. Over 1900 sq. ft., one story, 3 bedrooms, 2 full baths and 2 car garage. Kitchen updated with new lighting, new cabinet doors and hardware, granite countertops, subway tile backsplash and stainless steel appliances and is open to family room featuring a center gas fireplace overlooking the backyard. Primary bedroom and bathroom updated with granite countertops, new cabinet doors, new sinks and faucets. Two generously sized spare bedrooms and full bathroom updated with granite countertop, new sink and faucet and new cabinet doors. Flooring updated with new luxury vinyl plank flooring in entry and formal living and dining rooms, hallway and living room and new carpet in bedrooms. Full interior paint throughout. Neutral colors.
UPDATED, MOVE-IN READY AND GREAT LOCATION WITH EASY ACCESS TO HWY 66, I-30, LAKE RAY HUBBARD AND GEORGE BUSH TURNPIKE. ROOF AND HVAC REPLACED MAY 2026. No HOA. Over 1900 sq. ft., one story, 3 bedrooms, 2 full baths and 2 car garage. Kitchen updated with new lighting, new cabinet doors and hardware, granite countertops, subway tile backsplash and stainless steel appliances and is open to family room featuring a center gas fireplace overlooking the backyard. Primary bedroom and bathroom updated with granite countertops, new cabinet doors, new sinks and faucets. Two generously sized spare bedrooms and full bathroom updated with granite countertop, new sink and faucet and new cabinet doors. Flooring updated with new luxury vinyl plank flooring in entry and formal living and dining rooms, hallway and living room and new carpet in bedrooms. Full interior paint throughout. Neutral colors.
Disclaimer: Lot configuration and dimensions are estimates, not based on personal knowledge and come from a third party (Digital Map Products); therefore, you should not rely on the estimates and perform independent confirmation as to their accuracy
Ready to Sell your Home?
If you like this property and are also considering selling your current home now, you may find out how. Request your home selling analysis report featuring Recently Sold, Market Analysis, Home Valuations, and Market Update.
School information is computer generated and may not be accurate or current. Buyer must independently verify and confirm enrollment. Please contact the school district to determine the schools to which this property is zoned.











 Just listed
 Currency converter







 Share
Share


 Erase note
 You currently have no custom folders