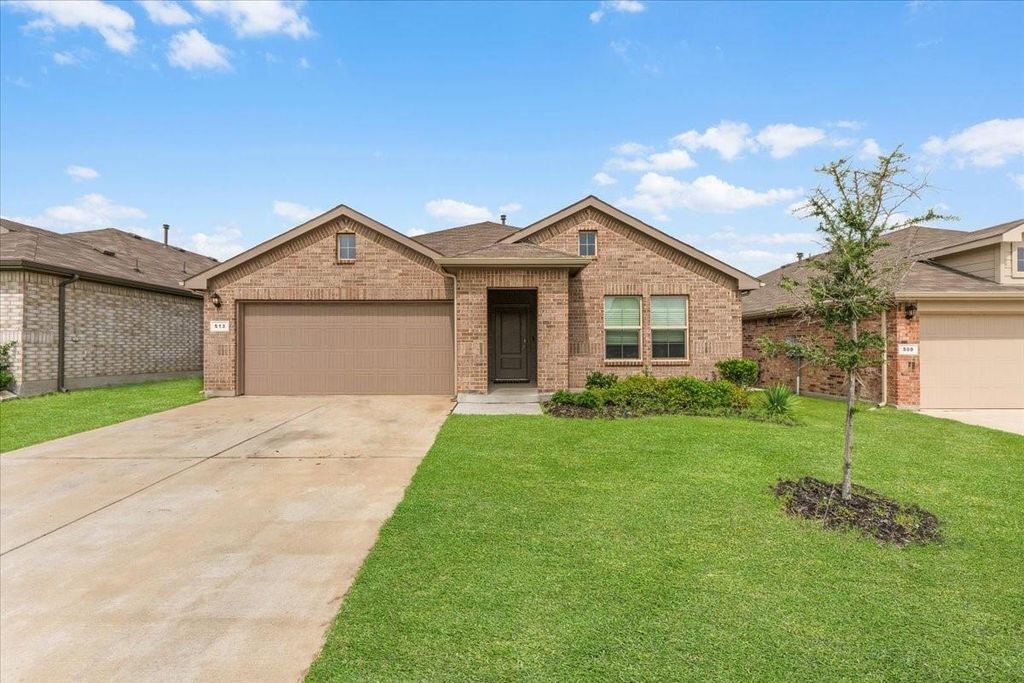
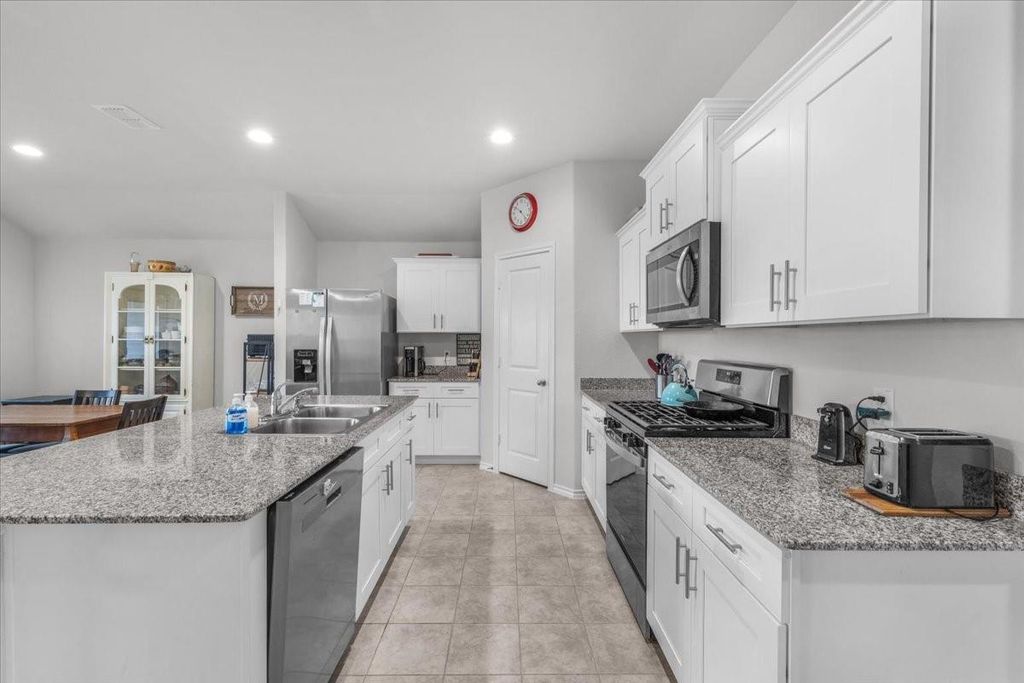
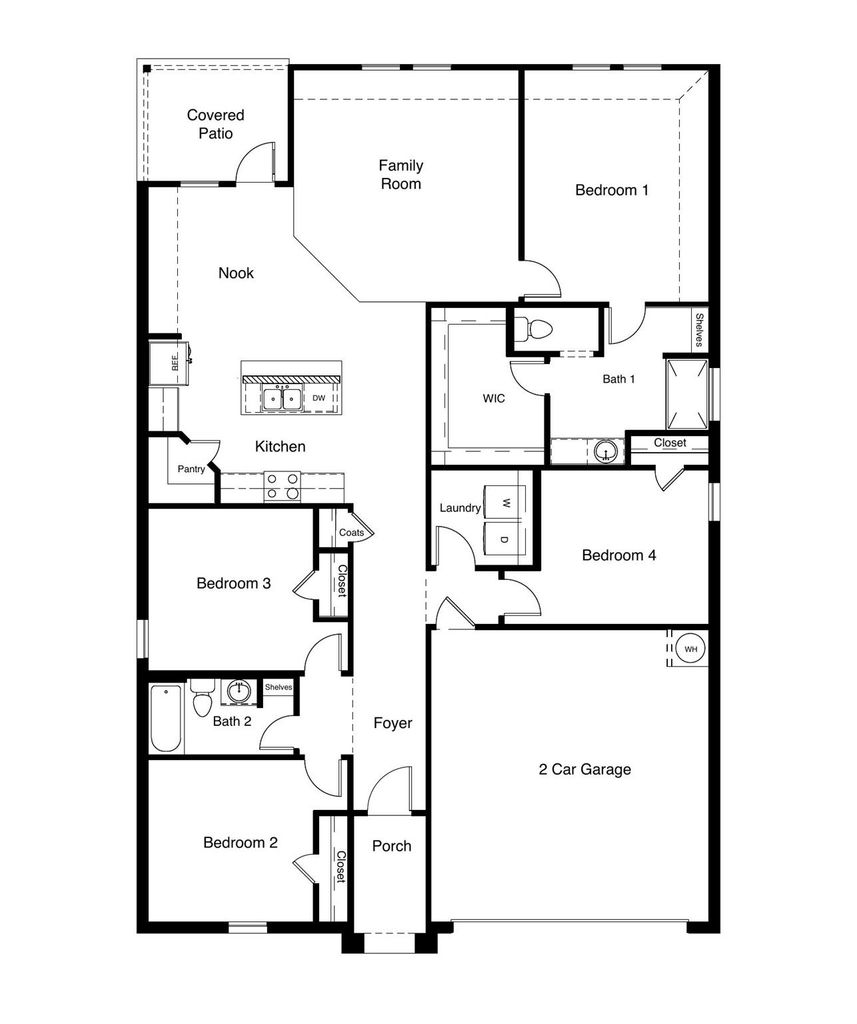
513 Derby Ln is listed for sale at $ 279,000. The Residential - Single Family property has 4 bedrooms, 2 Full Bathrooms, 1836 square feet and was built in 2023. The lot size is 0.138 Acres. BRWelcome to this beautiful 1,836 square foot modern-style home where comfort and convenience come together in a thoughtfully designed living space. Located in the quiet neighborhood of Sculptor’s Park, this beautifully designed single-story home features 4 bedrooms, 2 bathrooms, and an open-concept layout that feels both spacious and inviting from the moment you walk in. The heart of the home is the beautifully designed kitchen featuring granite countertops, stainless steel appliances, a gas range, walk-in pantry, and an oversized island perfect for gathering, entertaining, or everyday living. The open living and dining areas create a seamless flow with plenty of natural light throughout. The private primary suite offers a relaxing retreat with an oversized walk-in shower, cultured marble countertops on the vanity, and a spacious walk-in closet. Additional features include smart home technology, energy-efficient gas heating, a tankless water heater, ceramic tile flooring, a full sprinkler system, landscaping, covered front porch, covered back patio, and a fenced backyard ready for pets, play, or relaxing evenings outdoors. This home has so much to offer both inside and out. Located in the growing community of Sculptor’s Park with close proximity to parks, schools, shopping, dining, and everyday conveniences.
Welcome to this beautiful 1,836 square foot modern-style home where comfort and convenience come together in a thoughtfully designed living space. Located in the quiet neighborhood of Sculptor’s Park, this beautifully designed single-story home features 4 bedrooms, 2 bathrooms, and an open-concept layout that feels both spacious and inviting from the moment you walk in. The heart of the home is the beautifully designed kitchen featuring granite countertops, stainless steel appliances, a gas range, walk-in pantry, and an oversized island perfect for gathering, entertaining, or everyday living. The open living and dining areas create a seamless flow with plenty of natural light throughout. The private primary suite offers a relaxing retreat with an oversized walk-in shower, cultured marble countertops on the vanity, and a spacious walk-in closet. Additional features include smart home technology, energy-efficient gas heating, a tankless water heater, ceramic tile flooring, a full sprinkler system, landscaping, covered front porch, covered back patio, and a fenced backyard ready for pets, play, or relaxing evenings outdoors. This home has so much to offer both inside and out. Located in the growing community of Sculptor’s Park with close proximity to parks, schools, shopping, dining, and everyday conveniences.
Dishwasher, Disposal, Electric Oven, Gas Range, Microwave, Tankless Water Heater
Security System
Burglar,Smoke Detector(s)
Interior
Cable TV Available, Decorative Lighting, Eat-in Kitchen, Granite Counters, High Speed Internet Available, Kitchen Island, Open Floorplan, Pantry, Walk-In Closet(s)
Disclaimer: Lot configuration and dimensions are estimates, not based on personal knowledge and come from a third party (Digital Map Products); therefore, you should not rely on the estimates and perform independent confirmation as to their accuracy
Ready to Sell your Home?
If you like this property and are also considering selling your current home now, you may find out how. Request your home selling analysis report featuring Recently Sold, Market Analysis, Home Valuations, and Market Update.
School information is computer generated and may not be accurate or current. Buyer must independently verify and confirm enrollment. Please contact the school district to determine the schools to which this property is zoned.











 Just listed
 Currency converter








 Share
Share


 Erase note
 You currently have no custom folders