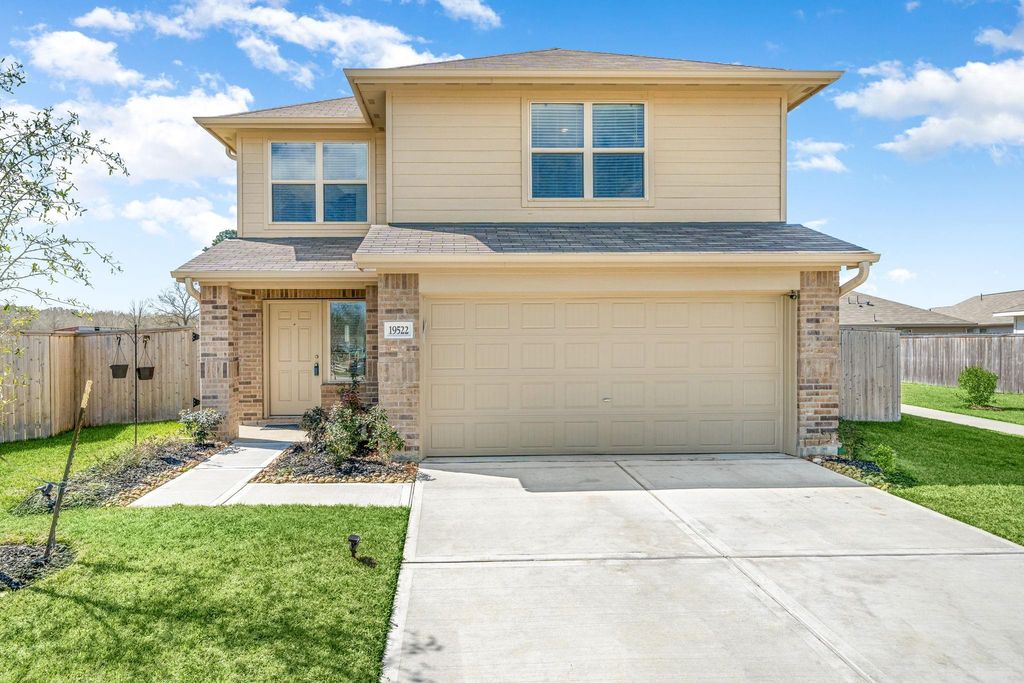
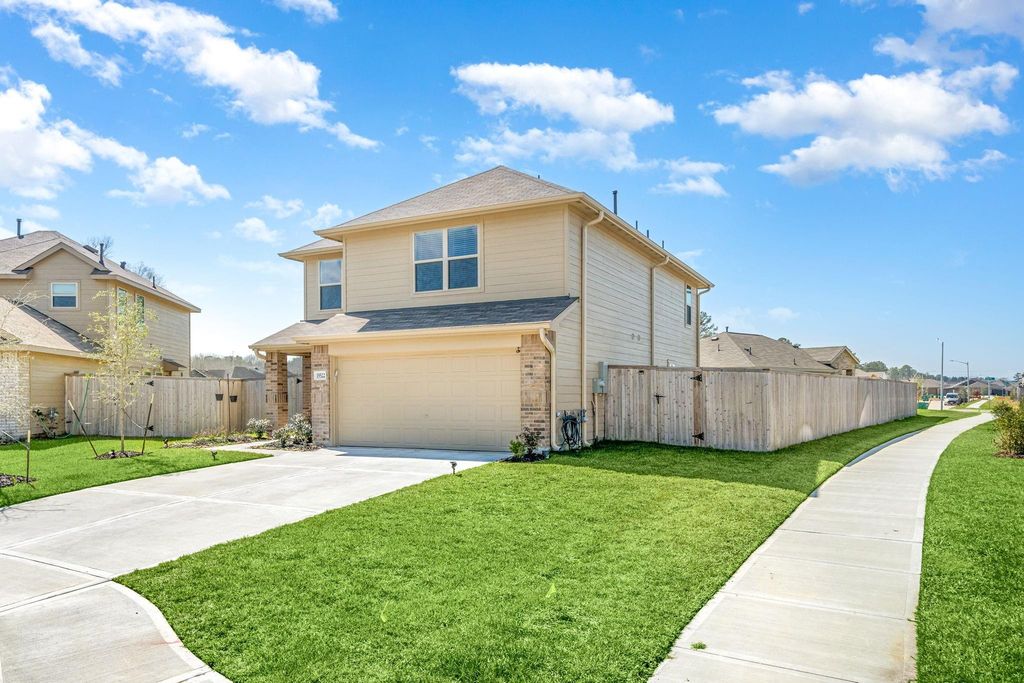
19522 Rosali Meadow Dr is listed for sale at $ 269,900. The Single-Family property has 4 bedrooms, 2 Full Bathrooms, 1 Half Bathroom, 2229 square feet and was built in 2023. The lot size is 6874 Square feet. BRLIKE-NEW HOME! Located on a peaceful cul-de-sac in the final section of the community, this home offers both privacy and tranquility, with only one exit providing limited traffic. This two-story home features a classic and functional layout, with the living area on the 1st floor and all 4 bedrooms upstairs for maximum privacy. Upon entering, you’re welcomed by a spacious family room that flows seamlessly into the kitchen, complete with a gas range, a lighted walk-in pantry, and a dining area. The 1st floor is bathed in natural light from 10 large windows. Upstairs, 3 generously-sized bedrooms share a full bathroom, while the primary bedroom suite boasts a private bathroom and a walk-in closet. Full rain gutter, downspouts and 9 area sprinklers installed in 2024. The triangular shaped lot offers more space between neighboring houses (20-40 ft), and the fully fenced backyard provides an excellent space for outdoor activities. Don’t miss the opportunity to make this home your own!
LIKE-NEW HOME! Located on a peaceful cul-de-sac in the final section of the community, this home offers both privacy and tranquility, with only one exit providing limited traffic. This two-story home features a classic and functional layout, with the living area on the 1st floor and all 4 bedrooms upstairs for maximum privacy. Upon entering, you're welcomed by a spacious family room that flows seamlessly into the kitchen, complete with a gas range, a lighted walk-in pantry, and a dining area. The 1st floor is bathed in natural light from 10 large windows. Upstairs, 3 generously-sized bedrooms share a full bathroom, while the primary bedroom suite boasts a private bathroom and a walk-in closet. Full rain gutter, downspouts and 9 area sprinklers installed in 2024. The triangular shaped lot offers more space between neighboring houses (20-40 ft), and the fully fenced backyard provides an excellent space for outdoor activities. Don't miss the opportunity to make this home your own!
All Bedrooms Up,En-Suite Bath,Primary Bed - 2nd Floor
Kitchen Description
Walk-in Pantry
Room Description
1 Living Area, Kitchen/Dining Combo, Living Area - 1st Floor, Utility Room in House
Cooling
Central Electric
Heating
Central Gas
Connections
Electric Dryer Connections, Washer Connections
Dishwasher
Yes
Disposal
Yes
Microwave
Yes
Oven
Freestanding Oven, Gas Oven
Range
Gas Range
Energy Feature
Attic Vents, Digital Program Thermostat, Energy Star Appliances, Energy Star/CFL/LED Lights, Insulated Doors, Insulated/Low-E windows, Insulation - Blown Fiberglass
Interior
Alarm System - Owned, Fire/Smoke Alarm, Window Coverings
Disclaimer: Lot configuration and dimensions are estimates, not based on personal knowledge and come from a third party (Digital Map Products); therefore, you should not rely on the estimates and perform independent confirmation as to their accuracy
Ready to Sell your Home?
If you like this property and are also considering selling your current home now, you may find out how. Request your home selling analysis report featuring Recently Sold, Market Analysis, Home Valuations, and Market Update.
School information is computer generated and may not be accurate or current. Buyer must independently verify and confirm enrollment. Please contact the school district to determine the schools to which this property is zoned.











 Just listed
 Currency converter









 Share
Share


 Erase note
 You currently have no custom folders