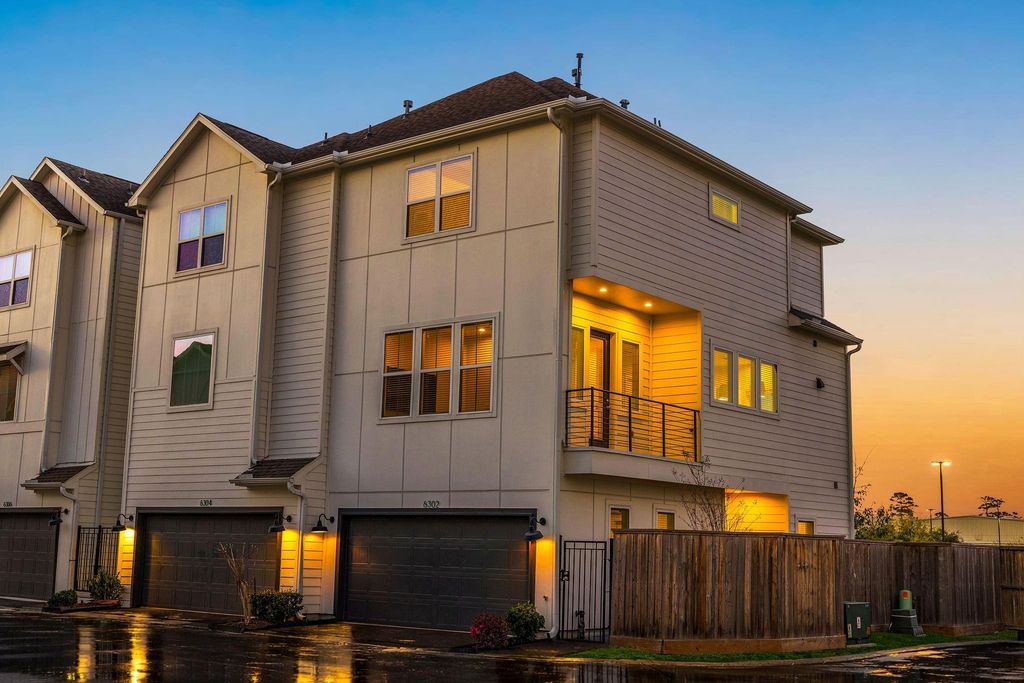
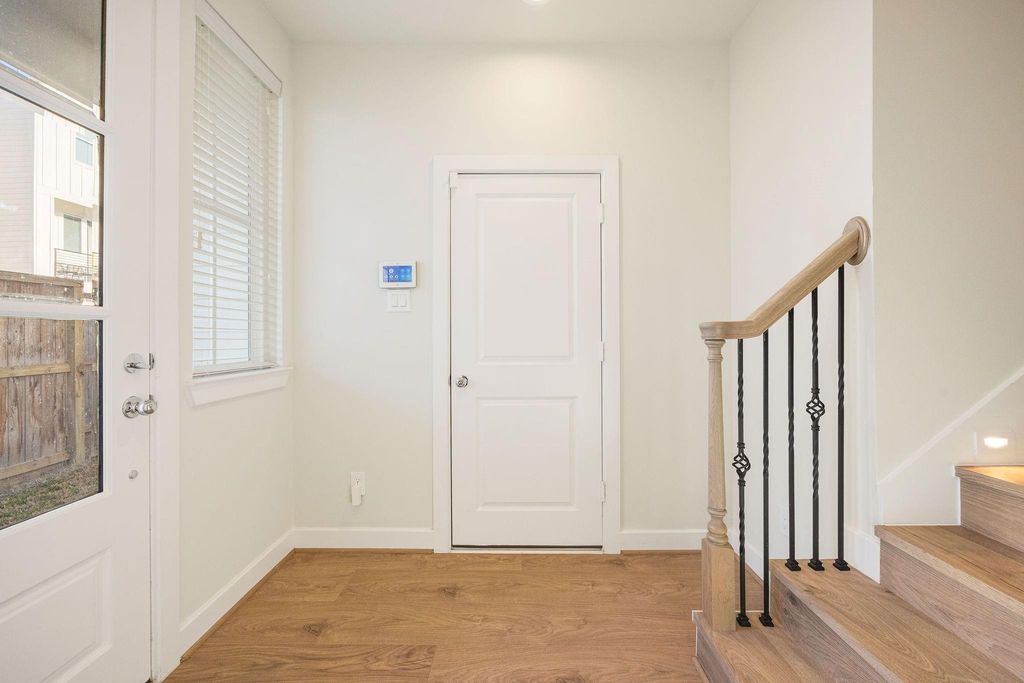
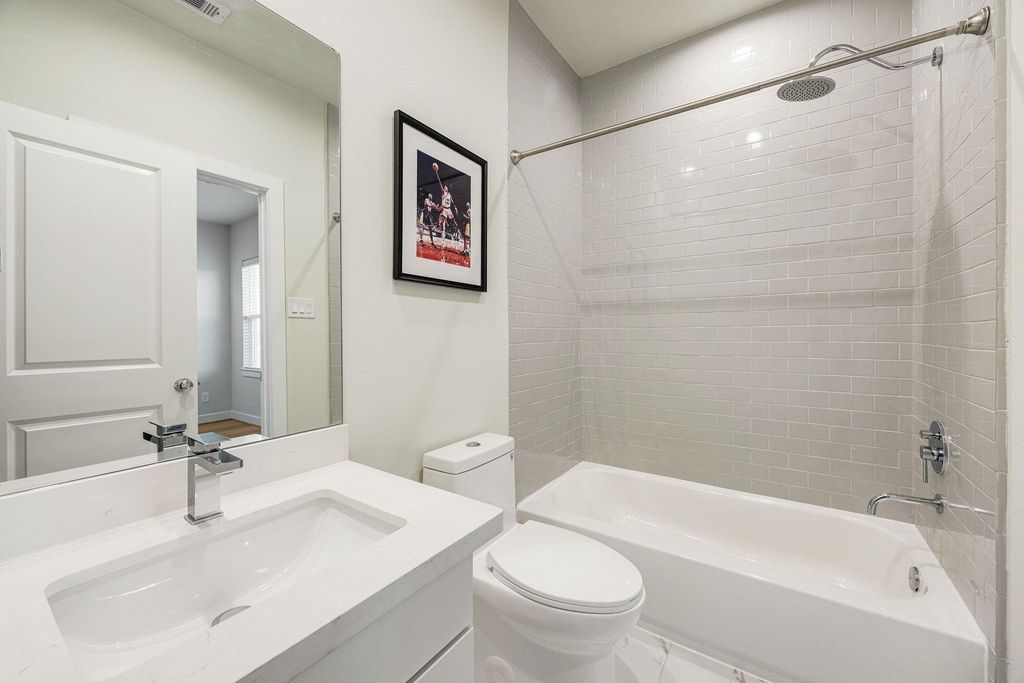
6302 Chelsea Falls Ln is listed for sale at $ 449,900. The Townhouse/Condo - Townhouse property has 3 bedrooms, 3 Full Bathrooms, 1 Half Bathroom, 1827 square feet and was built in 2023. The lot size is 1441 Square feet. BRCorner, 3-story home in a gated community with close proximity to Houston’s top dining and everyday conveniences. Enjoy walkability to neighborhood parks, access to nearby pickleball/tennis courts, green space, and playgrounds. The corner location provides additional windows and abundant natural light throughout! The home offers three bedrooms and 3.5 baths with an oversized covered balcony. A welcoming foyer connects all three levels and opens to a first-floor guest suite. On the second level, a sunlit great room opens to the covered balcony and a well-appointed kitchen featuring quartz countertops, shaker-style cabinetry, and premium appliances. The third level includes the primary suite, a second guest bedroom, and a conveniently located utility room. The primary suite features coffered 10-foot ceilings and a generous walk-in closet with built-ins. The spa-inspired bath includes a freestanding soaking tub, dual vanities, an oversized glass-enclosed shower, and a private water closet.
Corner, 3-story home in a gated community with close proximity to Houston’s top dining and everyday conveniences. Enjoy walkability to neighborhood parks, access to nearby pickleball/tennis courts, green space, and playgrounds. The corner location provides additional windows and abundant natural light throughout! The home offers three bedrooms and 3.5 baths with an oversized covered balcony. A welcoming foyer connects all three levels and opens to a first-floor guest suite. On the second level, a sunlit great room opens to the covered balcony and a well-appointed kitchen featuring quartz countertops, shaker-style cabinetry, and premium appliances. The third level includes the primary suite, a second guest bedroom, and a conveniently located utility room. The primary suite features coffered 10-foot ceilings and a generous walk-in closet with built-ins. The spa-inspired bath includes a freestanding soaking tub, dual vanities, an oversized glass-enclosed shower, & a private water closet.
Disclaimer: Lot configuration and dimensions are estimates, not based on personal knowledge and come from a third party (Digital Map Products); therefore, you should not rely on the estimates and perform independent confirmation as to their accuracy
Ready to Sell your Home?
If you like this property and are also considering selling your current home now, you may find out how. Request your home selling analysis report featuring Recently Sold, Market Analysis, Home Valuations, and Market Update.
School information is computer generated and may not be accurate or current. Buyer must independently verify and confirm enrollment. Please contact the school district to determine the schools to which this property is zoned.











 Just listed
 Currency converter








 Share
Share


 Erase note
 You currently have no custom folders