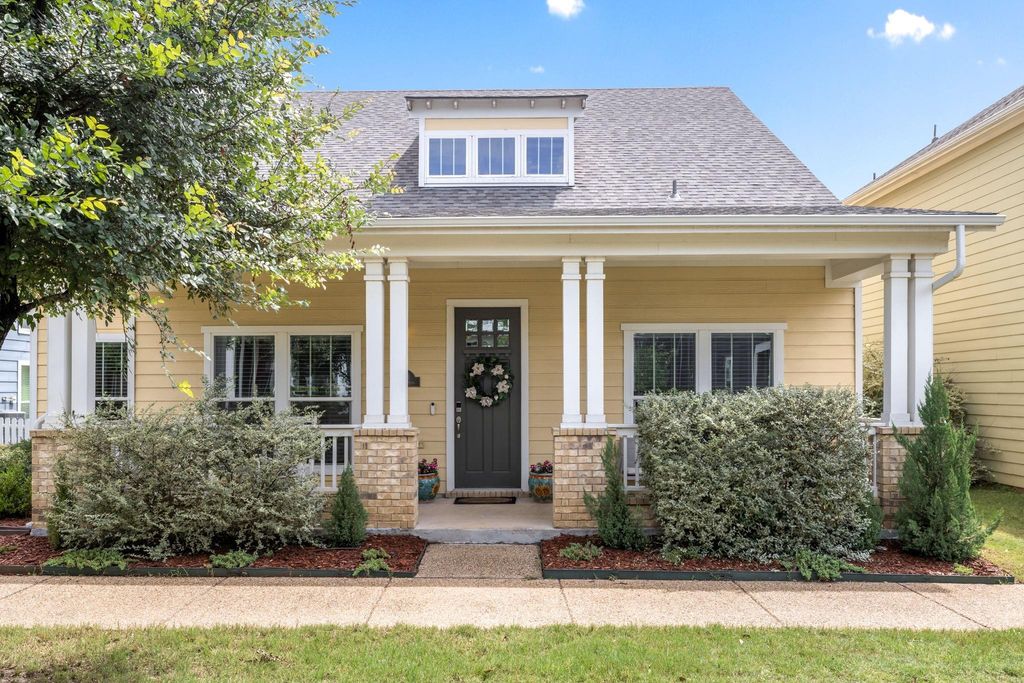
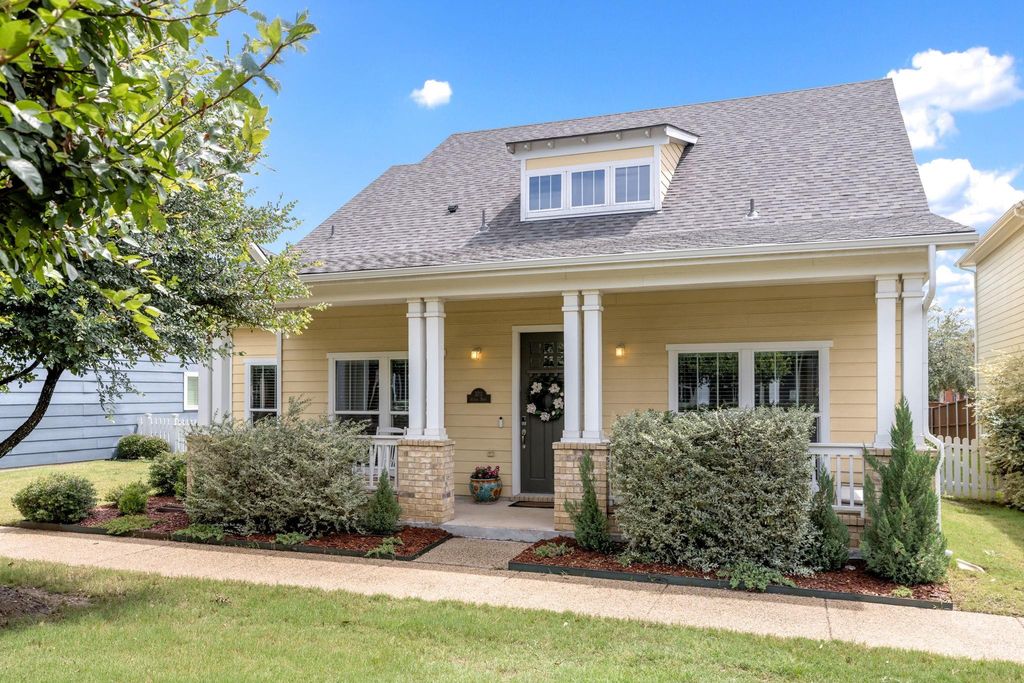
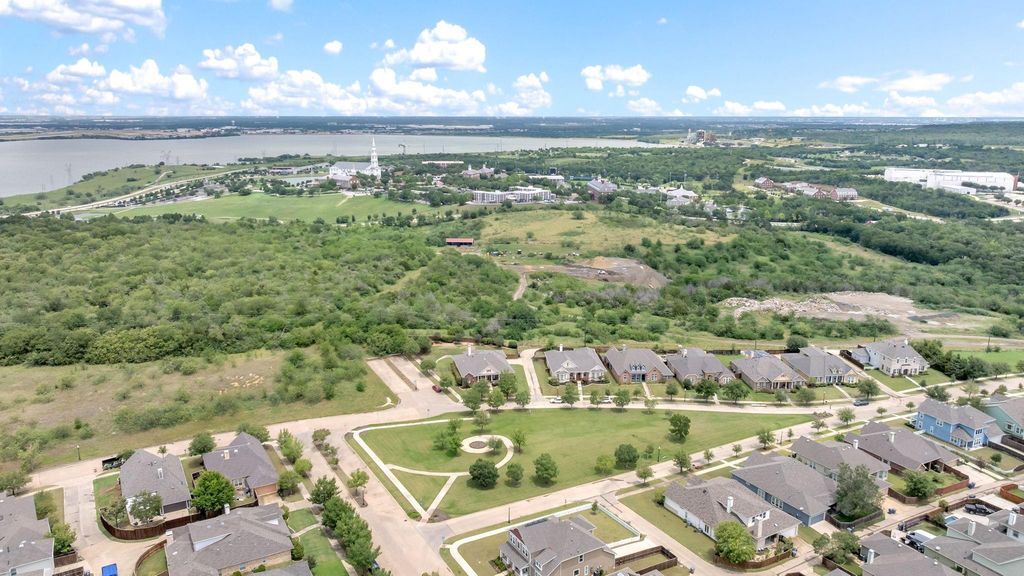
3711 Sistine Mews is listed for sale at $ 399,999. The Residential - Single Family property has 3 bedrooms, 2 Full Bathrooms, 1747 square feet and was built in 2018. The lot size is 0.131 Acres. BRWelcome to 3711 Sistine Mews, a rare opportunity to own one of the most sought after one story floor plans in the neighborhood, featuring timeless charm and a unique courtyard-style setting. From the moment you arrive, the stunning end-to-end covered front porch creates an inviting first impression and overlooks the greenbelt just outside your front door, offering a peaceful setting that feels worlds away from the city. Inside, soaring 10-foot ceilings and an open-concept layout create a spacious, light-filled atmosphere perfect for both everyday living and entertaining. Just off the entry is a versatile sitting area overlooking the front porch and greenbelt, making it an ideal home office, reading retreat, or second living space. The thoughtfully designed layout features the primary suite separated from the secondary bedrooms, providing a functional use of space without sacrificing flow. At the heart of the home, the kitchen offers abundant cabinetry, generous counter space, and a raised breakfast bar that opens seamlessly to the living and dining areas. The spacious primary suite serves as a relaxing retreat with dual sinks, a soaking tub, separate shower, and walk-in closet. Meticulously maintained and enhanced with over $32,000 in upgrades, including a new roof, this home offers both style and peace of mind. Out back, enjoy a private backyard and covered patio perfect for relaxing or gathering with family and friends. Conveniently located just minutes from Dallas Baptist University with easy access to major highways, 3711 Sistine Mews combines timeless charm, thoughtful design, and the convenience of single-story living in one exceptional package.
Welcome to 3711 Sistine Mews, a rare opportunity to own one of the most sought after one story floor plans in the neighborhood, featuring timeless charm and a unique courtyard-style setting. From the moment you arrive, the stunning end-to-end covered front porch creates an inviting first impression and overlooks the greenbelt just outside your front door, offering a peaceful setting that feels worlds away from the city. Inside, soaring 10-foot ceilings and an open-concept layout create a spacious, light-filled atmosphere perfect for both everyday living and entertaining. Just off the entry is a versatile sitting area overlooking the front porch and greenbelt, making it an ideal home office, reading retreat, or second living space. The thoughtfully designed layout features the primary suite separated from the secondary bedrooms, providing a functional use of space without sacrificing flow. At the heart of the home, the kitchen offers abundant cabinetry, generous counter space, and a raised breakfast bar that opens seamlessly to the living and dining areas. The spacious primary suite serves as a relaxing retreat with dual sinks, a soaking tub, separate shower, and walk-in closet. Meticulously maintained and enhanced with over $32,000 in upgrades, including a new roof, this home offers both style and peace of mind. Out back, enjoy a private backyard and covered patio perfect for relaxing or gathering with family and friends. Conveniently located just minutes from Dallas Baptist University with easy access to major highways, 3711 Sistine Mews combines timeless charm, thoughtful design, and the convenience of single-story living in one exceptional package.
Disclaimer: Lot configuration and dimensions are estimates, not based on personal knowledge and come from a third party (Digital Map Products); therefore, you should not rely on the estimates and perform independent confirmation as to their accuracy
Ready to Sell your Home?
If you like this property and are also considering selling your current home now, you may find out how. Request your home selling analysis report featuring Recently Sold, Market Analysis, Home Valuations, and Market Update.
School information is computer generated and may not be accurate or current. Buyer must independently verify and confirm enrollment. Please contact the school district to determine the schools to which this property is zoned.












 Just listed
 Currency converter








 Share
Share


 Erase note
 You currently have no custom folders