560 Winnetka Dr is listed for sale at $ 429,000. The Residential - Single Family property has 3 bedrooms, 2 Full Bathrooms, 2074 square feet and was built in 2017. The lot size is 0.248 Acres. BR*Lender-Paid 1-0 Buydown Incentive Available*
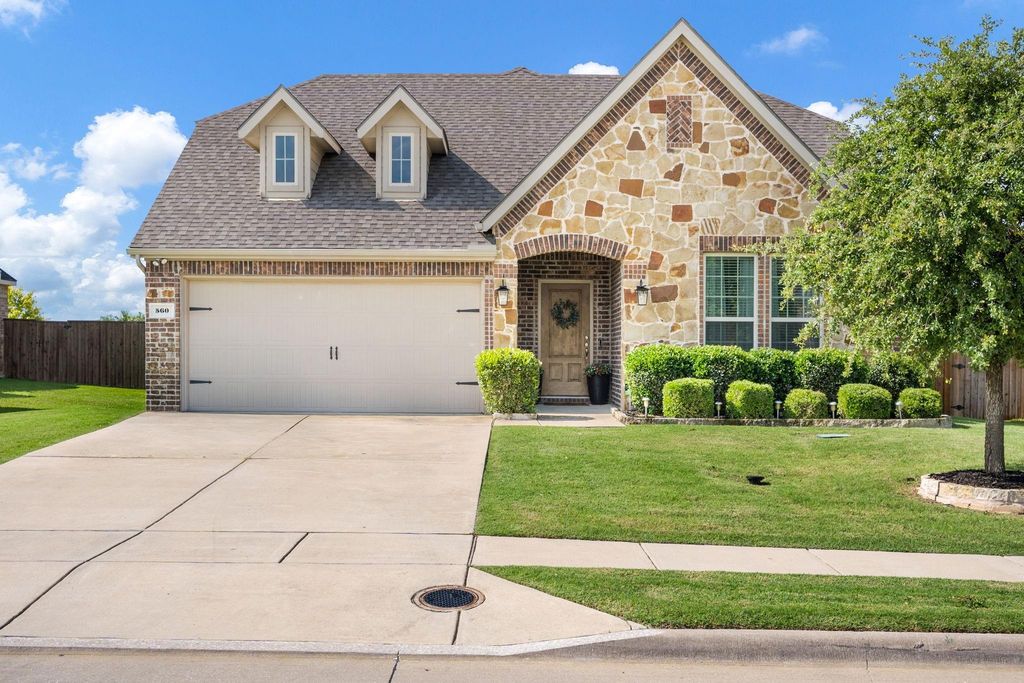
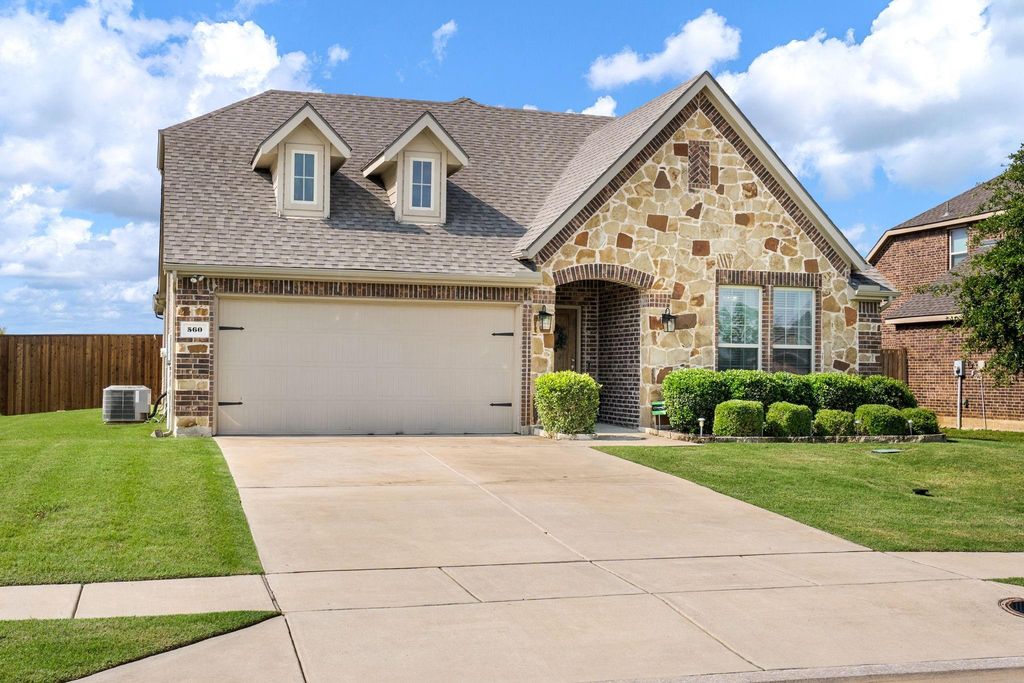
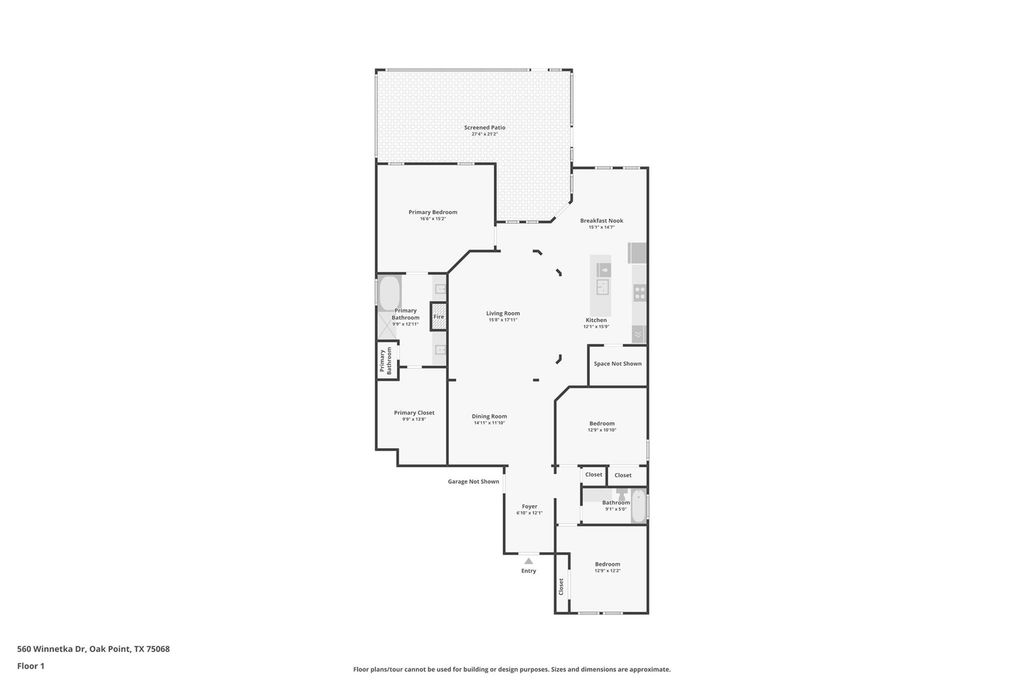
Built in 2017 and perfectly positioned on an oversized 70x155 lot in sought-after Woodridge Estates, this single story 3 bed, 2 bath home offers the ideal blend of comfort, style, and functionality. Enjoy easy access to the community pool in the summer or biking to the neighborhood elementary school. Step inside to discover an inviting open-concept layout designed for both everyday living and effortless entertaining. The stunning kitchen features crisp white cabinetry, beautiful neutral granite countertops, oversized pantry, and seamless views into the spacious family room and dining area—the true heart of the home.
The primary suite offers plenty of room for a private sitting area, while the spa-inspired bath includes a soaking tub, separate vanities, and an expansive walk-in closet. Step outside to your CUSTOM BUILT SCREENED AND COVERED PATIO featuring vaulted ceilings, creating the perfect outdoor retreat for relaxing evenings, entertaining guests, or enjoying breathtaking Texas sunsets year-round. The recently stained privacy fence frames the massive backyard, offering endless possibilities for play, gardening, a future pool, or anything you can dream up. Roof recently replacaed, meticulously maintained home. This is the kind of home that truly has space for it all.
*Lender-Paid 1-0 Buydown Incentive Available*
Built in 2017 and perfectly positioned on an oversized 70x155 lot in sought-after Woodridge Estates, this single story 3 bed, 2 bath home offers the ideal blend of comfort, style, and functionality. Enjoy easy access to the community pool in the summer or biking to the neighborhood elementary school. Step inside to discover an inviting open-concept layout designed for both everyday living and effortless entertaining. The stunning kitchen features crisp white cabinetry, beautiful neutral granite countertops, oversized pantry, and seamless views into the spacious family room and dining area—the true heart of the home.
The primary suite offers plenty of room for a private sitting area, while the spa-inspired bath includes a soaking tub, separate vanities, and an expansive walk-in closet. Step outside to your CUSTOM BUILT SCREENED AND COVERED PATIO featuring vaulted ceilings, creating the perfect outdoor retreat for relaxing evenings, entertaining guests, or enjoying breathtaking Texas sunsets year-round. The recently stained privacy fence frames the massive backyard, offering endless possibilities for play, gardening, a future pool, or anything you can dream up. Roof recently replacaed, meticulously maintained home. This is the kind of home that truly has space for it all.
Disclaimer: Lot configuration and dimensions are estimates, not based on personal knowledge and come from a third party (Digital Map Products); therefore, you should not rely on the estimates and perform independent confirmation as to their accuracy
Ready to Sell your Home?
If you like this property and are also considering selling your current home now, you may find out how. Request your home selling analysis report featuring Recently Sold, Market Analysis, Home Valuations, and Market Update.
School information is computer generated and may not be accurate or current. Buyer must independently verify and confirm enrollment. Please contact the school district to determine the schools to which this property is zoned.











 Just listed
 Currency converter








 Share
Share


 Erase note
 You currently have no custom folders