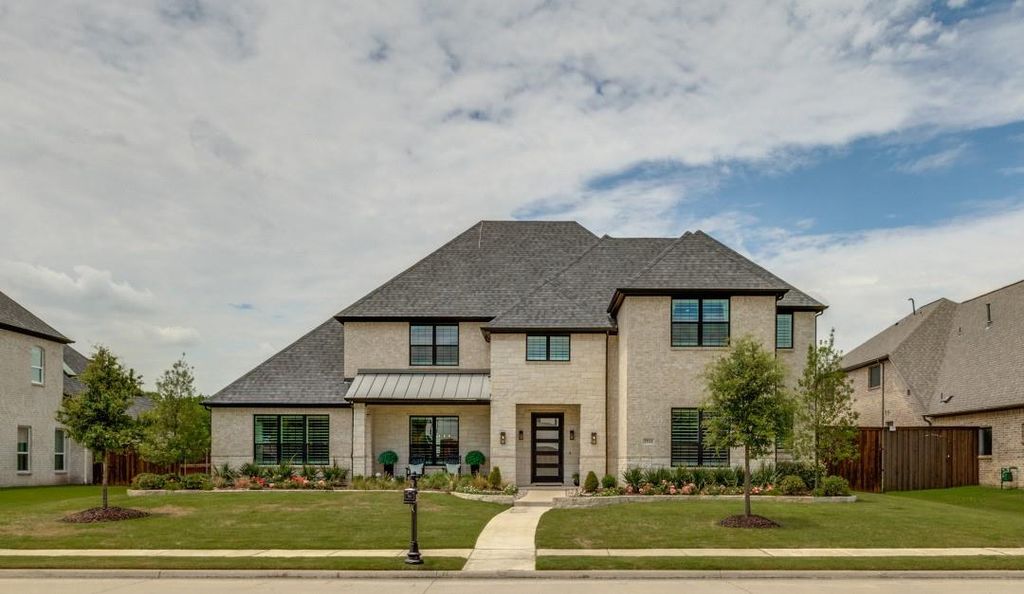
2511 Elaine Dr is listed for sale at $ 1,250,000. The Residential - Single Family property has 5 bedrooms, 5 Full Bathrooms, 4523 square feet and was built in 2022. The lot size is 0.287 Acres. BRWelcome to this stunning home in the highly sought-after Kingsbridge community in Wylie and the Plano ISD. Thoughtfully designed with exceptional attention to detail, this impressive 5-bedroom, 5-bath home offers luxury, function, and incredible storage throughout.
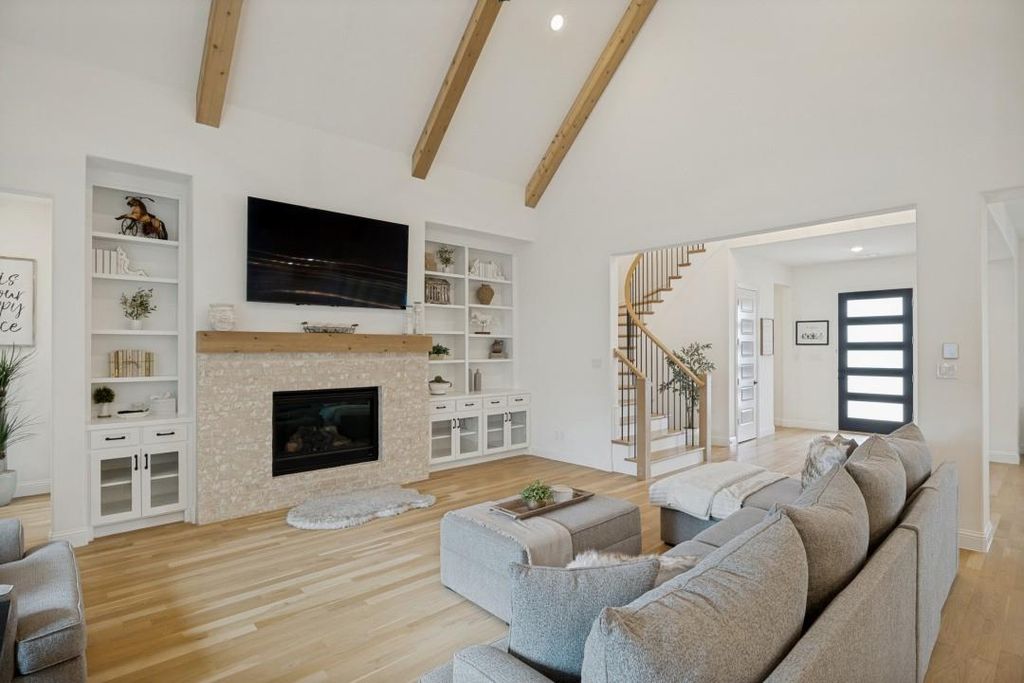
The first floor features a spacious and versatile layout including 2 bedrooms, 2 full baths, a private study, formal dining room, entertainment room, media room, expansive living room, utility room, and chef’s kitchen. Upon entry, you are welcomed by beautiful oak flooring, striking oak ceiling beams, and a showstopping oak staircase with designer railing.
The gourmet kitchen is outfitted with premium ZLINE stainless steel appliances, including a panorama double wall oven with built-in microwave, gas cooktop, glass cabinetry accents, and a sunny breakfast nook. Conveniently located near the kitchen and oversized garage, the utility room offers abundant space and storage.
The luxurious owner’s suite boasts a spa-like bath and an enormous custom closet with built-in shelving and three rows of hanging space. Upstairs, you’ll find 3 generously sized bedrooms, each with ensuite baths with glass enclosures, walk-in closets, and built-in shelving.
Designed with comfort and entertaining in mind, this home features soaring 12-foot ceilings, accent walls, shutters throughout, and exceptional storage, including a fully decked and extended attic above the garage plus a second attic with additional decking.
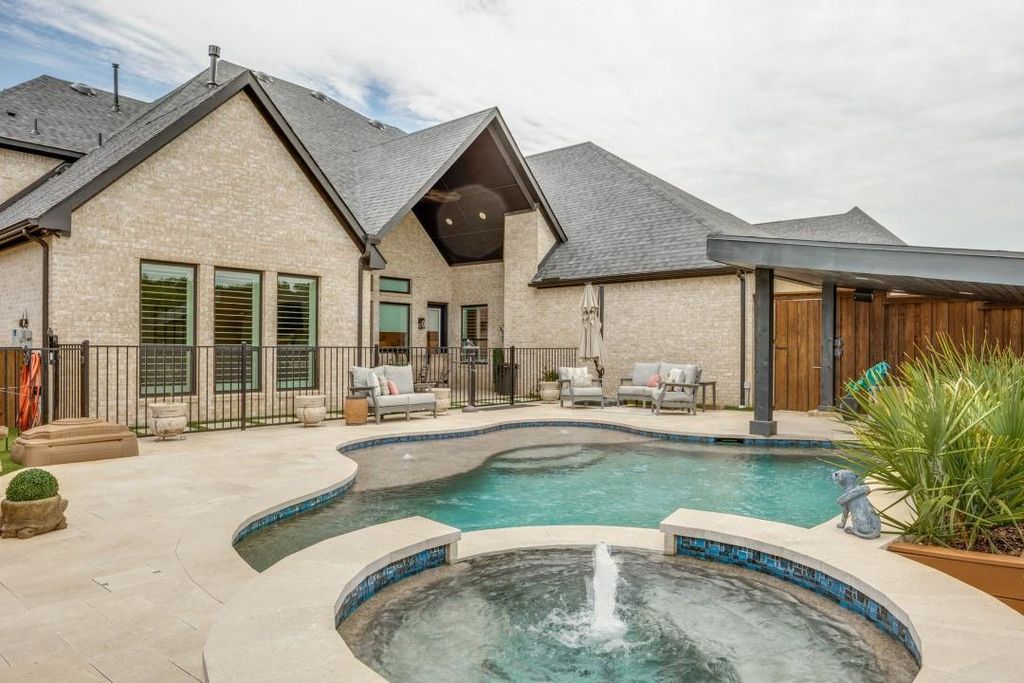
Step outside to your private backyard retreat featuring a sparkling pool and spa with safety fencing, professional landscaping, French drains, multiple outdoor fans, outdoor speakers, and an additional covered patio with built-in seating and custom cushions, perfect for entertaining. The extended driveway and oversized 3-car garage are designed to accommodate large vehicles, including standard-size trucks. So much thought put into this extraordinary home.
Welcome to this stunning home in the highly sought-after Kingsbridge community in Wylie and the Plano ISD. Thoughtfully designed with exceptional attention to detail, this impressive 5-bedroom, 5-bath home offers luxury, function, and incredible storage throughout.
The first floor features a spacious and versatile layout including 2 bedrooms, 2 full baths, a private study, formal dining room, entertainment room, media room, expansive living room, utility room, and chef’s kitchen. Upon entry, you are welcomed by beautiful oak flooring, striking oak ceiling beams, and a showstopping oak staircase with designer railing.
The gourmet kitchen is outfitted with premium ZLINE stainless steel appliances, including a panorama double wall oven with built-in microwave, gas cooktop, glass cabinetry accents, and a sunny breakfast nook. Conveniently located near the kitchen and oversized garage, the utility room offers abundant space and storage.
The luxurious owner’s suite boasts a spa-like bath and an enormous custom closet with built-in shelving and three rows of hanging space. Upstairs, you’ll find 3 generously sized bedrooms, each with ensuite baths with glass enclosures, walk-in closets, and built-in shelving.
Designed with comfort and entertaining in mind, this home features soaring 12-foot ceilings, accent walls, shutters throughout, and exceptional storage, including a fully decked and extended attic above the garage plus a second attic with additional decking.
Step outside to your private backyard retreat featuring a sparkling pool and spa with safety fencing, professional landscaping, French drains, multiple outdoor fans, outdoor speakers, and an additional covered patio with built-in seating and custom cushions, perfect for entertaining. The extended driveway and oversized 3-car garage are designed to accommodate large vehicles, including standard-size trucks. So much thought put into this extraordinary home.
Dishwasher, Disposal, Gas Cooktop, Plumbed For Gas in Kitchen
Security System
Smoke Detector(s)
Interior
Cable TV Available, Cathedral Ceiling(s), Chandelier, Decorative Lighting, Flat Screen Wiring, High Speed Internet Available, In-Law Suite Floorplan, Kitchen Island, Loft, Open Floorplan, Pantry, Vaulted Ceiling(s), Walk-In Closet(s), Second Primary Bedroom
Disclaimer: Lot configuration and dimensions are estimates, not based on personal knowledge and come from a third party (Digital Map Products); therefore, you should not rely on the estimates and perform independent confirmation as to their accuracy
Ready to Sell your Home?
If you like this property and are also considering selling your current home now, you may find out how. Request your home selling analysis report featuring Recently Sold, Market Analysis, Home Valuations, and Market Update.
School information is computer generated and may not be accurate or current. Buyer must independently verify and confirm enrollment. Please contact the school district to determine the schools to which this property is zoned.











 Just listed
 Currency converter








 Share
Share


 Erase note
 You currently have no custom folders