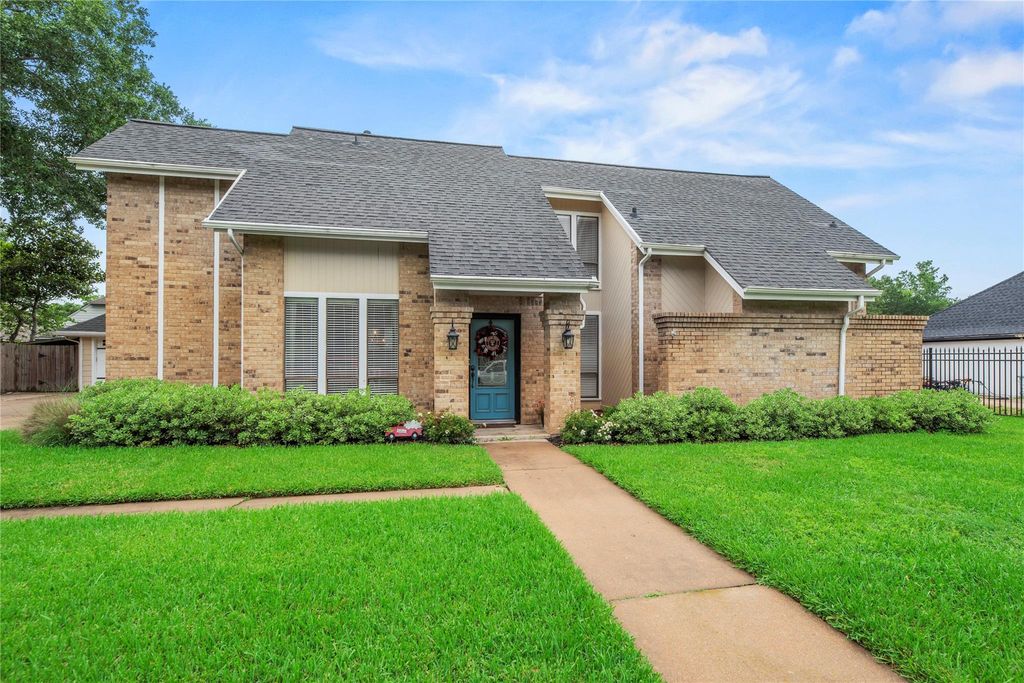
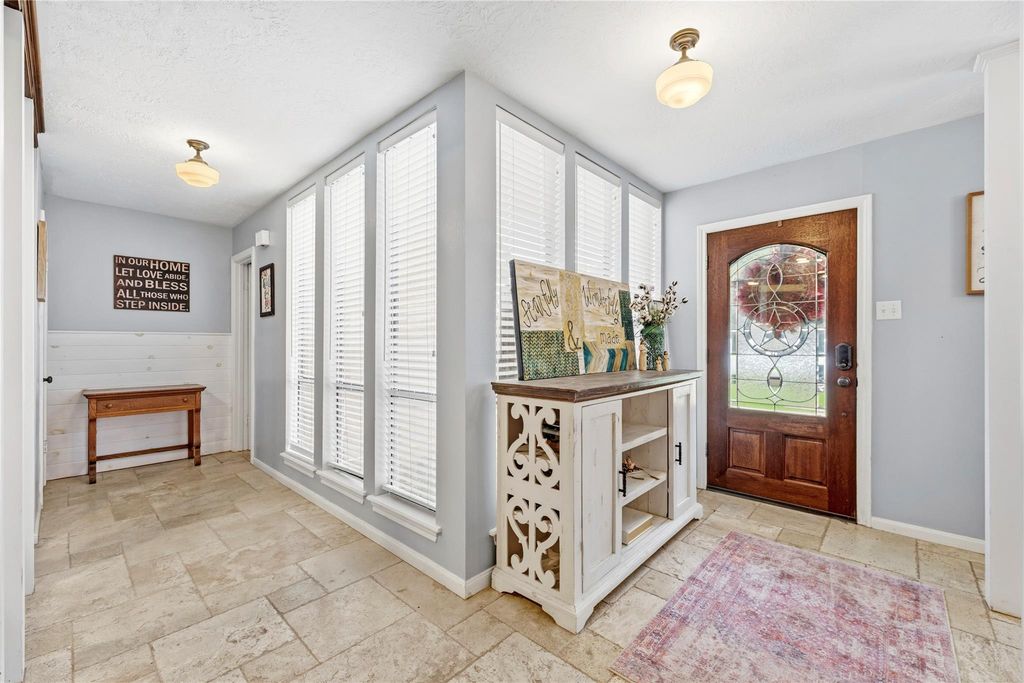
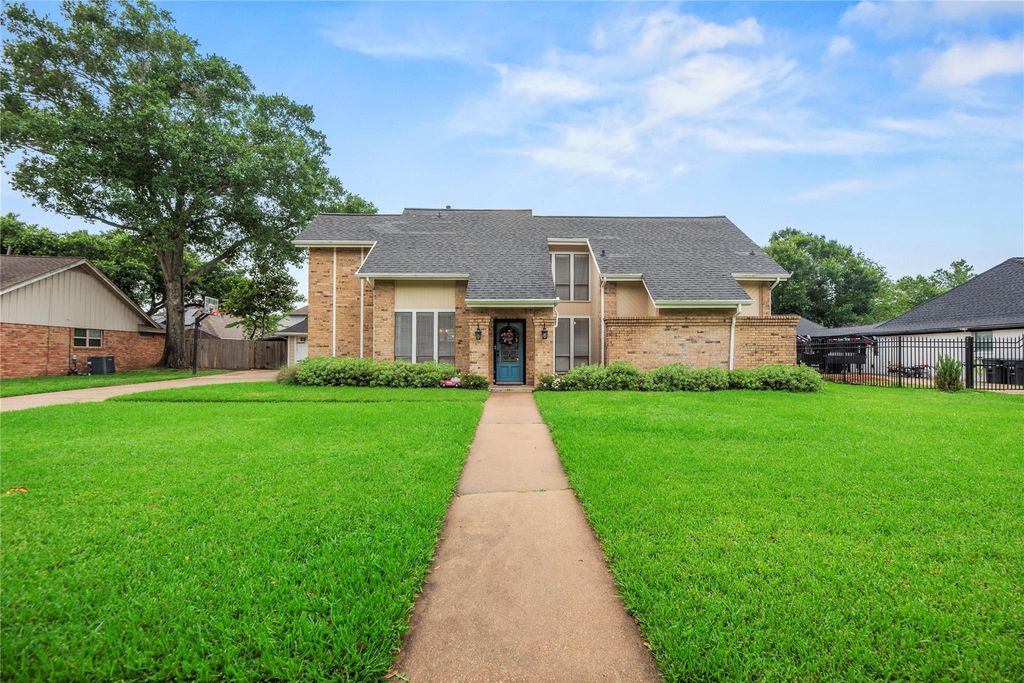
6806 Cedar St is listed for sale at $ 525,000. The Single-Family property has 4 to 5 bedrooms, 3 Full Bathrooms, 1 Half Bathroom, 2688 square feet and was built in 1978. The lot size is 10903 Square feet. BRWelcome to 6806 Cedar Lane, a beautiful home on a premier lot with NO MUD tax and NO HOA fees in a great Katy neighborhood. It offers a total of 4/5 bedrooms and 3.5 baths including a separate detached apartment in the back. This self-contained apartment/pool house provides the fifth bedroom and bathroom number 3, perfect for guest quarters, or multi-generational living. The two-story home showcases an open kitchen with granite countertops, pots and pans drawers, under-cabinet lighting, a walk-in pantry, and a gas cooktop. Enjoy a spacious formal dining area as well as a living area anchored by a cozy gas log fireplace and striking exposed ceiling beams. The primary bedroom offers direct access to the ensuite bath. Step outside to your private fully fenced backyard retreat, complete with an updated covered patio, an in-ground swimming pool, and an automated sprinkler system. With a detached two-car garage and zoned to Katy ISD, this home defines Old Katy convenience and charm.
Welcome to 6806 Cedar Lane, a beautiful home on a premier lot with NO MUD tax and NO HOA fees in a great Katy neighborhood. It offers a total of 4/5 bedrooms and 3.5 baths including a separate detached apartment in the back. This self-contained apartment/pool house provides the fifth bedroom and bathroom number 3, perfect for guest quarters, or multi-generational living. The two-story home showcases an open kitchen with granite countertops, pots and pans drawers, under-cabinet lighting, a walk-in pantry, and a gas cooktop. Enjoy a spacious formal dining area as well as a living area anchored by a cozy gas log fireplace and striking exposed ceiling beams. The primary bedroom offers direct access to the ensuite bath. Step outside to your private fully fenced backyard retreat, complete with an updated covered patio, an in-ground swimming pool, and an automated sprinkler system. With a detached two-car garage and zoned to Katy ISD, this home defines Old Katy convenience and charm.
Disclaimer: Lot configuration and dimensions are estimates, not based on personal knowledge and come from a third party (Digital Map Products); therefore, you should not rely on the estimates and perform independent confirmation as to their accuracy
Ready to Sell your Home?
If you like this property and are also considering selling your current home now, you may find out how. Request your home selling analysis report featuring Recently Sold, Market Analysis, Home Valuations, and Market Update.
School information is computer generated and may not be accurate or current. Buyer must independently verify and confirm enrollment. Please contact the school district to determine the schools to which this property is zoned.











 Just listed
 Currency converter








 Share
Share


 Erase note
 You currently have no custom folders