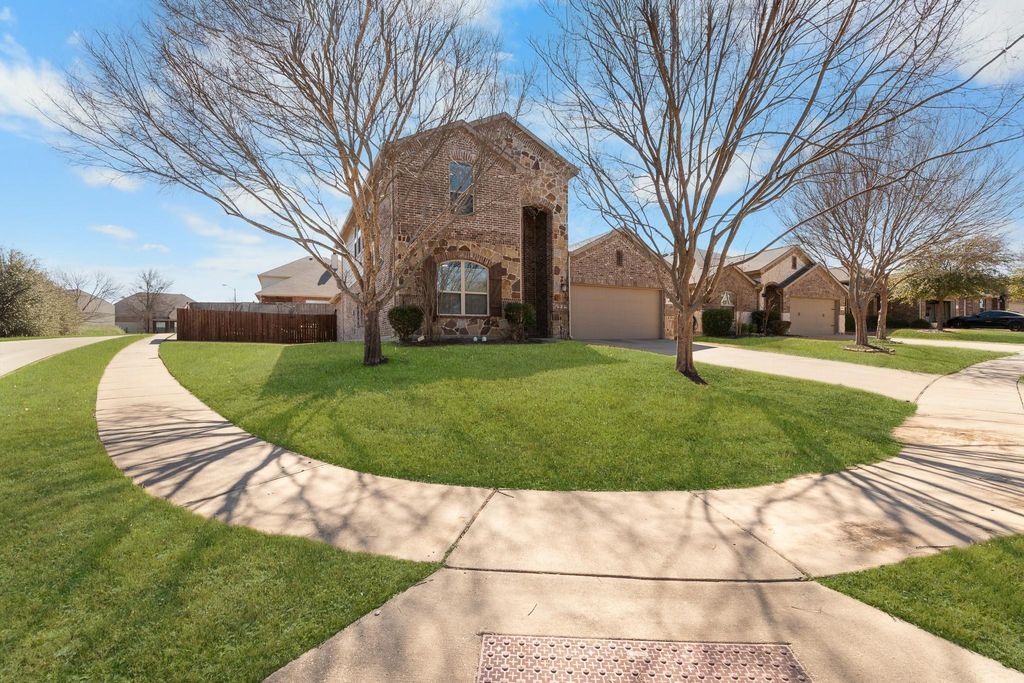
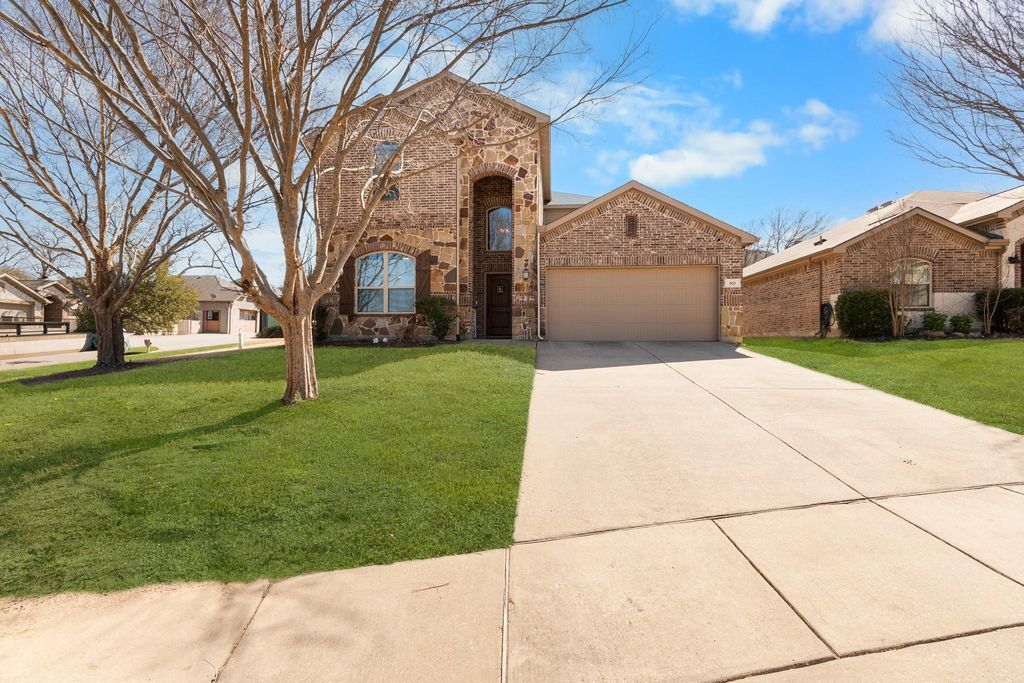
501 Wichita Trl is listed for sale at $ 550,000. The Residential - Single Family property has 4 bedrooms, 3 Full Bathrooms, 2949 square feet and was built in 2013. The lot size is 0.21 Acres. BRGet ready to fall in love with this beautifully upgraded and fully renovated home, thoughtfully updated in 2024 with new flooring, carpet, countertops, wiring, appliances, and a double oven. From the moment you step inside, you’re welcomed by a grand entrance and elegant modern hallway leading to a designated office, a guest bedroom, spacious living area, and an open-concept kitchen featuring ample counter space perfect for entertaining and everyday living.
The primary suite is conveniently located on the first floor and offers a private ensuite bath with an extended shower and a walk-in closet. Upstairs, you’ll find two generously sized secondary bedrooms along with a large game room and media room already wired for sound with a media closet and shelving. Additional highlights include all hardwood flooring downstairs, premium padding with updated stair flooring, plugs installed behind the TV, a cozy wood-burning fireplace, and newer fencing.
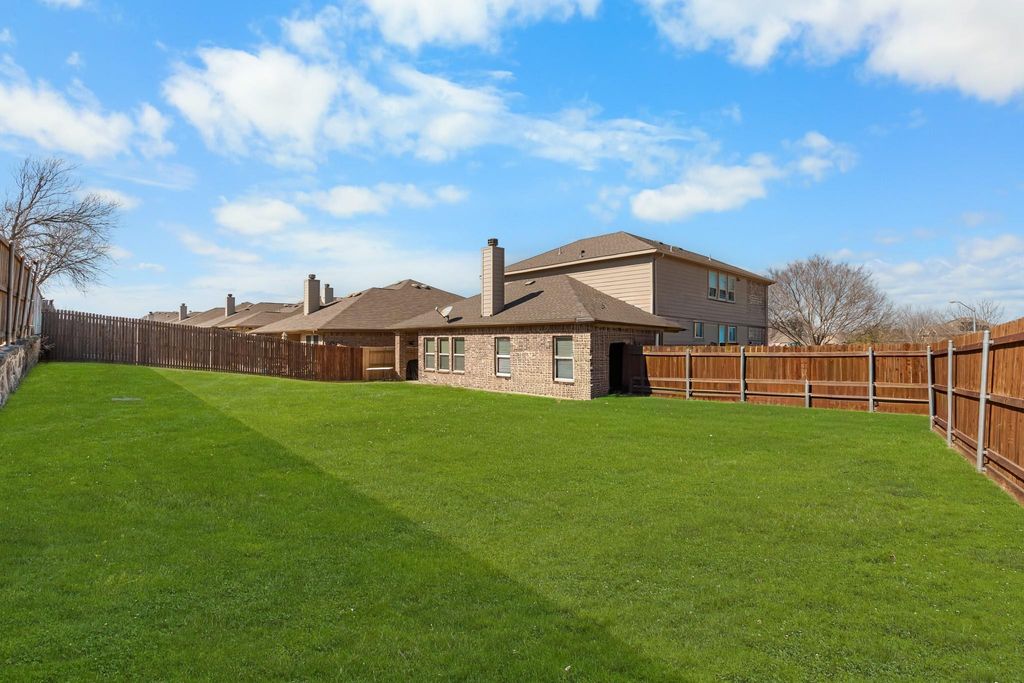
Situated on a large corner lot, the backyard offers plenty of space for entertaining, relaxing, and play. Located just 0.7 miles from Inspiration Park and splash pad, minutes away from HEB and local eateries, this home truly has it all. Come and be amazed every step of the way as you tour this exceptional property!
Get ready to fall in love with this beautifully upgraded and fully renovated home, thoughtfully updated in 2024 with new flooring, carpet, countertops, wiring, appliances, and a double oven. From the moment you step inside, you’re welcomed by a grand entrance and elegant modern hallway leading to a designated office, a guest bedroom, spacious living area, and an open-concept kitchen featuring ample counter space perfect for entertaining and everyday living.
The primary suite is conveniently located on the first floor and offers a private ensuite bath with an extended shower and a walk-in closet. Upstairs, you’ll find two generously sized secondary bedrooms along with a large game room and media room already wired for sound with a media closet and shelving. Additional highlights include all hardwood flooring downstairs, premium padding with updated stair flooring, plugs installed behind the TV, a cozy wood-burning fireplace, and newer fencing.
Situated on a large corner lot, the backyard offers plenty of space for entertaining, relaxing, and play. Located just 0.7 miles from Inspiration Park and splash pad, minutes away from HEB and local eateries, this home truly has it all. Come and be amazed every step of the way as you tour this exceptional property!
Disclaimer: Lot configuration and dimensions are estimates, not based on personal knowledge and come from a third party (Digital Map Products); therefore, you should not rely on the estimates and perform independent confirmation as to their accuracy
Ready to Sell your Home?
If you like this property and are also considering selling your current home now, you may find out how. Request your home selling analysis report featuring Recently Sold, Market Analysis, Home Valuations, and Market Update.
School information is computer generated and may not be accurate or current. Buyer must independently verify and confirm enrollment. Please contact the school district to determine the schools to which this property is zoned.











 Just listed
 Currency converter








 Share
Share


 Erase note
 You currently have no custom folders