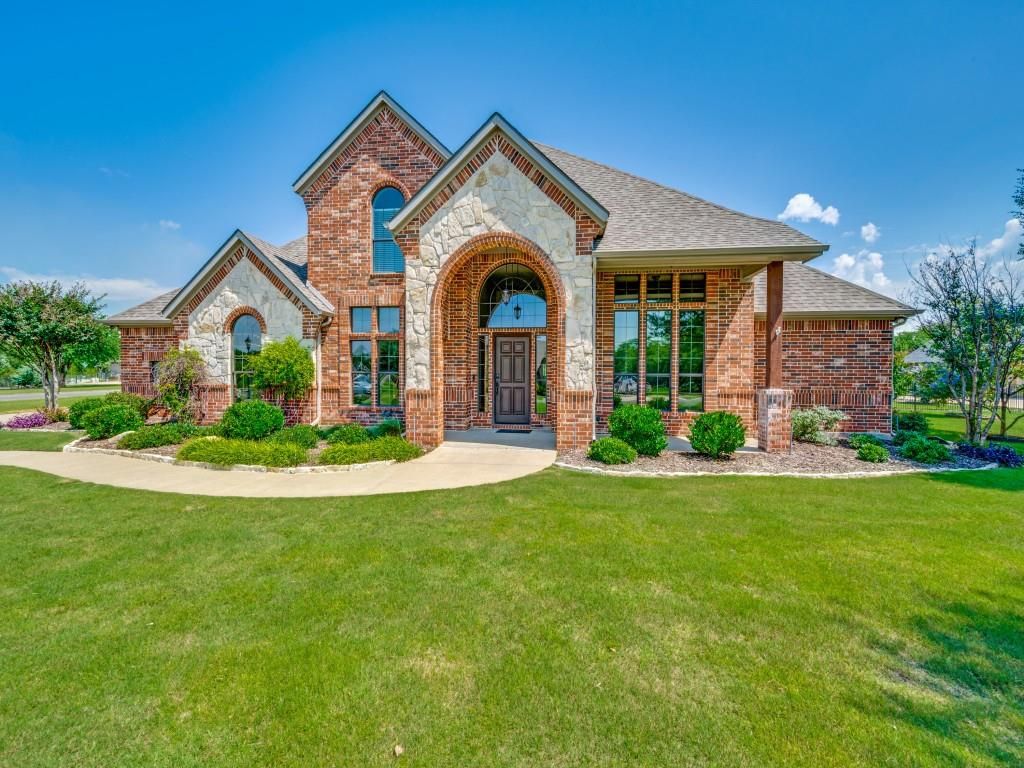
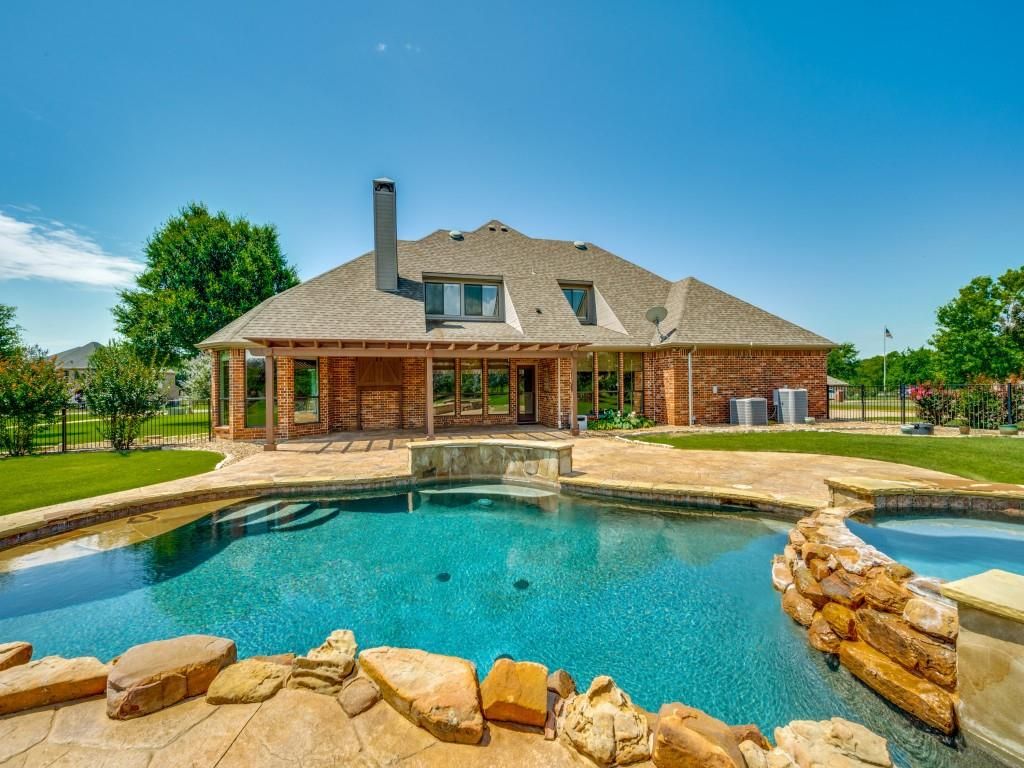
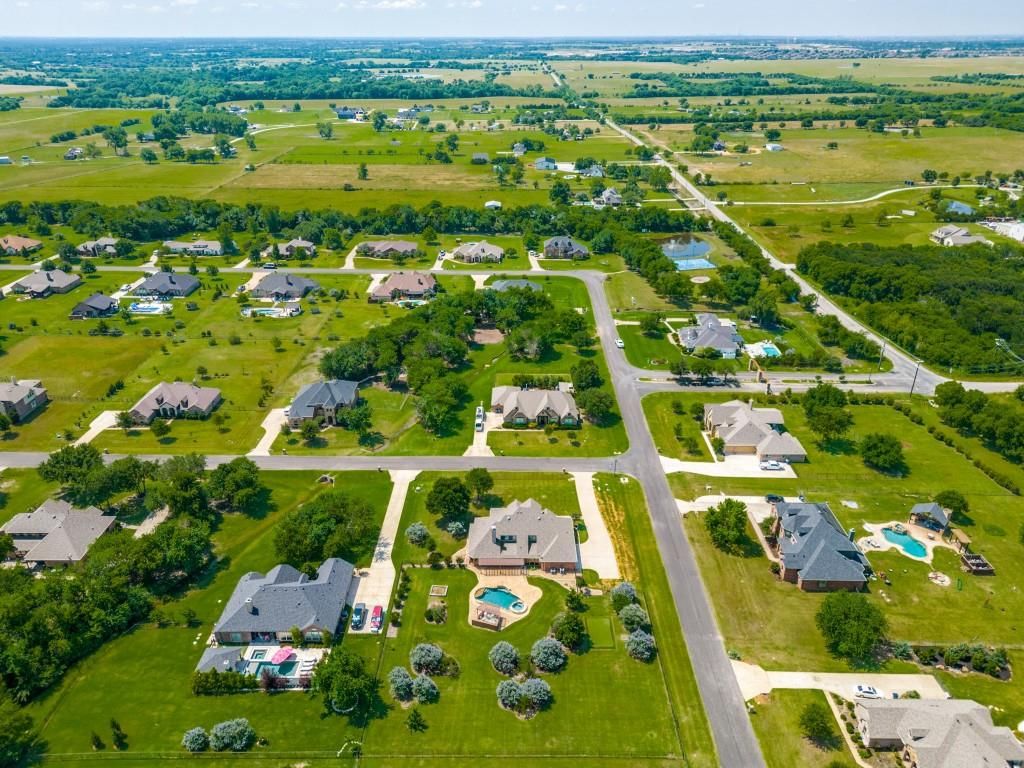
2712 Oakwood Dr is listed for sale at $ 825,000. The Residential - Single Family property has 4 bedrooms, 3 Full Bathrooms, 3229 square feet and was built in 2005. The lot size is 1.01 Acres. BRStunning Custom Home in Sought-After Wild Wood Estates. Heavily landscaped corner lot, mature trees, stone-accented brick exterior, landscaping, oversized driveway. Step through the tile entry into a home where nail-down hardwood floors, crown molding and thoughtful finishes flow throughout the main level. Grand living room is anchored by a dramatic floor-to-ceiling stone fireplace with gas logs, offers pool views, a perfect gathering space. Formal dining and separate breakfast area keeps the connection to the stunning backyard with its own pool views. The kitchen is a chef’s dream, granite counters, island, breakfast bar, custom cabinets with rope accents, custom wood vent hood, 5-burner gas cooktop, double ovens, microwave, Bosch stainless dishwasher, Samsung stainless refrigerator, under-cabinet lighting, pantry round out this beautiful space. Private primary suite is located downstairs with hardwood floors, trey ceilings and serene pool views. Updated primary bath offers huge walk-in closet, frameless walk-in shower with rain head, new countertops. Study with French doors, nail-down wood floors, built-in bookcases and large WIC is ideal for working from home. A second main-floor guest bedroom with wood floors and large WIC shares a beautifully remodeled full bath with updated tile, new vanity and frameless sliding glass shower door. Upstairs oversized game room offers a flexible living space, two additional bedrooms are well-appointed including a front BDR with vaulted ceiling and large WIC and rear BDR with an ensuite bath. Two walk-out attics provide an abundance of storage rarely found in any home. Backyard is nothing short of a private resort, stunning pebble-tech heated pool and spa, waterfalls, patterned concrete, covered patio, extended arbor. Custom putting green, lush landscaping, iron fence complete this incredible outdoor retreat. 3-car oversized garage with extra work area, built-in shelving, utility room with sink and built-in cabinets, sprinkler sys, floor plug
Stunning Custom Home in Sought-After Wild Wood Estates. Heavily landscaped corner lot, mature trees, stone-accented brick exterior, landscaping, oversized driveway. Step through the tile entry into a home where nail-down hardwood floors, crown molding & thoughtful finishes flow throughout the main level. Grand living room is anchored by a dramatic floor-to-ceiling stone fireplace with gas logs, offers pool views, a perfect gathering space. Formal dining & separate breakfast area keeps the connection to the stunning backyard with its own pool views. The kitchen is a chef’s dream, granite counters, island, breakfast bar, custom cabinets with rope accents, custom wood vent hood, 5-burner gas cooktop, double ovens, microwave, Bosch stainless dishwasher, Samsung stainless refrigerator, under-cabinet lighting, pantry round out this beautiful space. Private primary suite is located downstairs with hardwood floors, trey ceilings & serene pool views. Updated primary bath offers huge walk-in closet, frameless walk-in shower with rain head, new countertops. Study with French doors, nail-down wood floors, built-in bookcases & large WIC is ideal for working from home. A second main-floor guest bedroom with wood floors & large WIC shares a beautifully remodeled full bath with updated tile, new vanity & frameless sliding glass shower door. Upstairs oversized game room offers a flexible living space, two additional bedrooms are well-appointed including a front BDR with vaulted ceiling & large WIC & rear BDR with an ensuite bath. Two walk-out attics provide an abundance of storage rarely found in any home. Backyard is nothing short of a private resort, stunning pebble-tech heated pool & spa, waterfalls, patterned concrete, covered patio, extended arbor. Custom putting green, lush landscaping, iron fence complete this incredible outdoor retreat. 3-car oversized garage with extra work area, built-in shelving, utility room with sink & built-in cabinets, sprinkler sys, floor plug
Disclaimer: Lot configuration and dimensions are estimates, not based on personal knowledge and come from a third party (Digital Map Products); therefore, you should not rely on the estimates and perform independent confirmation as to their accuracy
Ready to Sell your Home?
If you like this property and are also considering selling your current home now, you may find out how. Request your home selling analysis report featuring Recently Sold, Market Analysis, Home Valuations, and Market Update.
School information is computer generated and may not be accurate or current. Buyer must independently verify and confirm enrollment. Please contact the school district to determine the schools to which this property is zoned.











 Just listed
 Currency converter








 Share
Share


 Erase note
 You currently have no custom folders