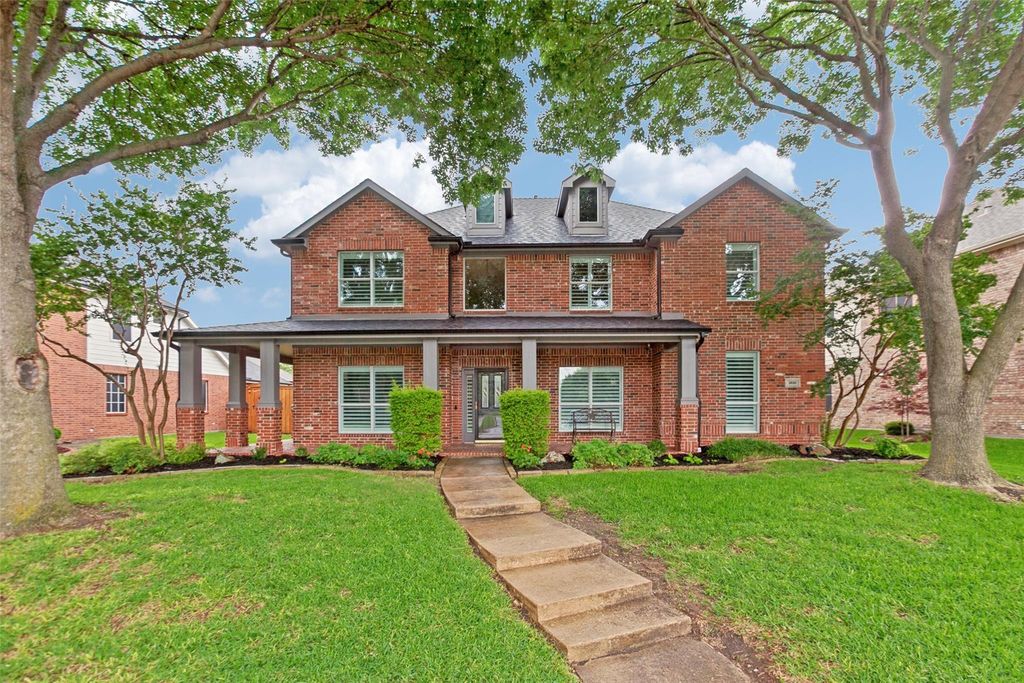
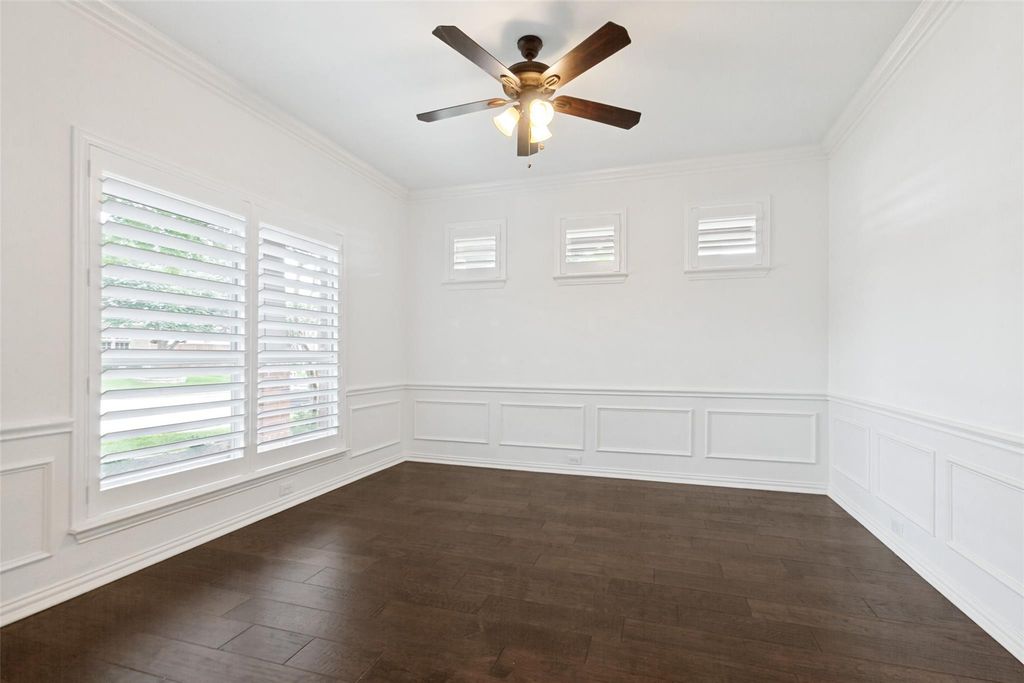
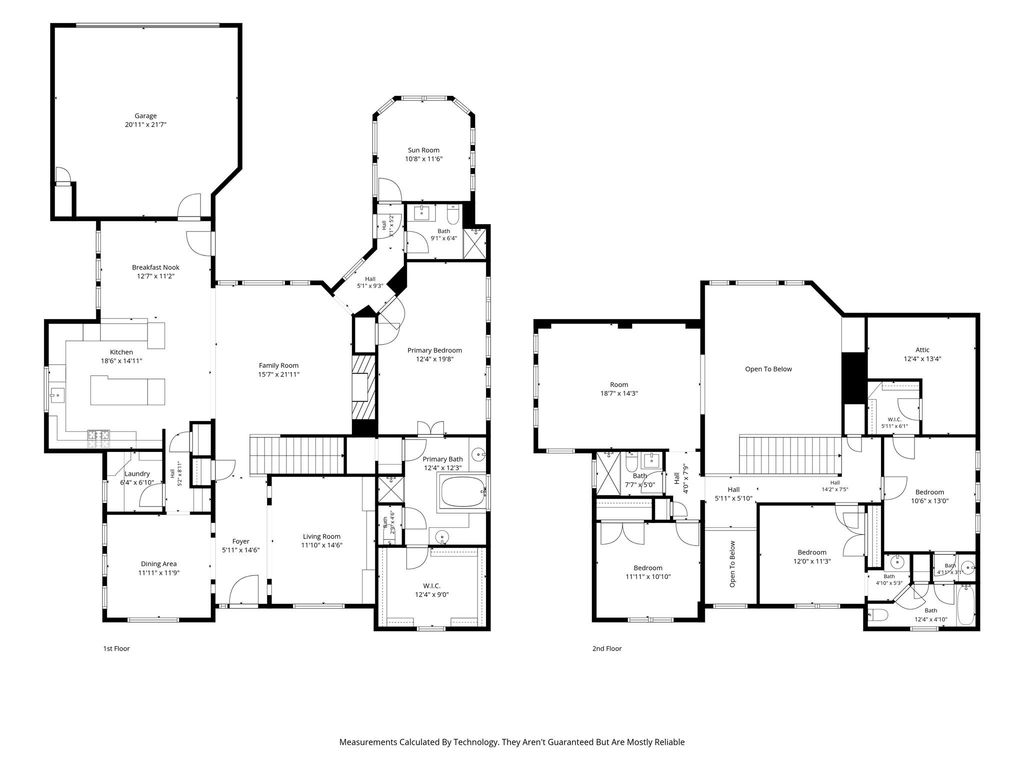
1610 Harvest Glen Dr is listed for sale at $ 600,000. The Residential - Single Family property has 4 bedrooms, 4 Full Bathrooms, 3320 square feet and was built in 2000. The lot size is 0.22 Acres. BRMove-in ready and beautifully updated, this spacious 4 bedroom, 4 bathroom home offers the perfect blend of comfort, style, and functionality. Fresh interior and exterior paint give the home a bright, modern feel, while the engineered hardwood floors downstairs add warmth and elegance throughout the main living spaces. There is an office that could be used for a guest room and has full bathroom accessible.
The thoughtfully designed layout features generous living areas, large bedrooms, and brand-new carpet for a fresh, inviting touch. Upstairs bathrooms have been completely renovated with stunning new showers and updated finishes that feel like a luxury retreat.
Enjoy outdoor living year-round on the extended patio featuring stamped concrete, perfect for entertaining, relaxing, or hosting gatherings. Additional upgrades include plantation shutters and automatic window shades that add both style and convenience. The home has been maintained and is move in ready.
Move-in ready and beautifully updated, this spacious 4 bedroom, 4 bathroom home offers the perfect blend of comfort, style, and functionality. Fresh interior and exterior paint give the home a bright, modern feel, while the engineered hardwood floors downstairs add warmth and elegance throughout the main living spaces. There is an office that could be used for a guest room and has full bathroom accessible.
The thoughtfully designed layout features generous living areas, large bedrooms, and brand-new carpet for a fresh, inviting touch. Upstairs bathrooms have been completely renovated with stunning new showers and updated finishes that feel like a luxury retreat.
Enjoy outdoor living year-round on the extended patio featuring stamped concrete, perfect for entertaining, relaxing, or hosting gatherings. Additional upgrades include plantation shutters and automatic window shades that add both style and convenience. The home has been maintained and is move in ready.
Disclaimer: Lot configuration and dimensions are estimates, not based on personal knowledge and come from a third party (Digital Map Products); therefore, you should not rely on the estimates and perform independent confirmation as to their accuracy
Ready to Sell your Home?
If you like this property and are also considering selling your current home now, you may find out how. Request your home selling analysis report featuring Recently Sold, Market Analysis, Home Valuations, and Market Update.
School information is computer generated and may not be accurate or current. Buyer must independently verify and confirm enrollment. Please contact the school district to determine the schools to which this property is zoned.











 Just listed
 Currency converter








 Share
Share


 Erase note
 You currently have no custom folders