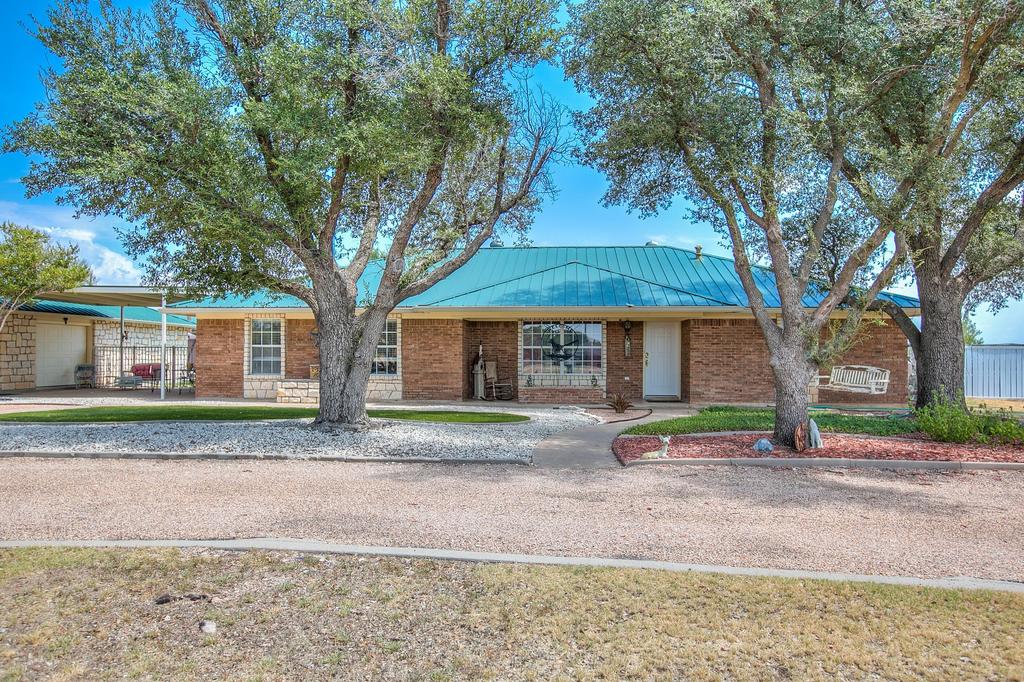
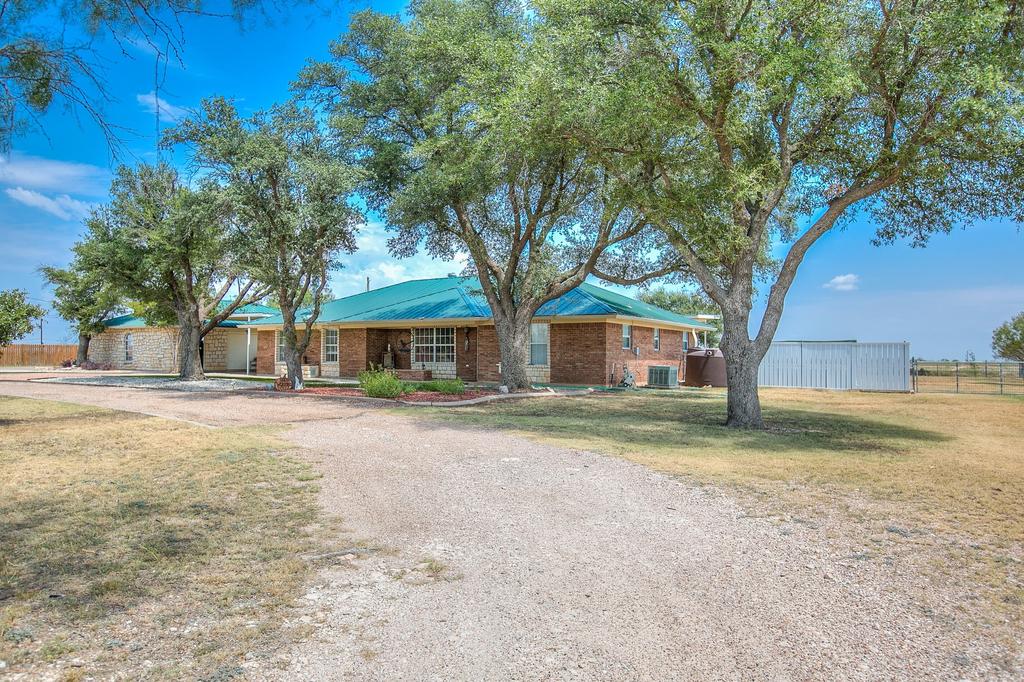
[[800]]230 Tyler Terrace is listed for sale at 525,000. The Single Family property has 3 bedrooms, 2 Full Bathrooms, 2166 square feet, and was built in 1985. The lot size is 87120 Square feet.[[500]]Beautifully maintained home in Wall ISD with NO CITY TAXES! Situated at the end of the street on a corner lot, this property offers peaceful country views with cotton fields bordering the side and rear of the home. The split-bedroom floor plan features 3 bedrooms and 2 bathrooms, along with multiple living and entertaining spaces. Upon entering, you are welcomed by the formal dining room. New LVP flooring runs throughout the home, with tile in the kitchen, bathrooms, and den. The spacious living room showcases a beautiful stone, wood-burning fireplace, creating a warm and inviting gathering space. French doors lead from the living room to a covered side patio and the oversized 4-car garage. The kitchen is designed for functionality and entertaining, featuring granite countertops, double ovens, an electric built-in cooktop, pantry, and an eat-at bar with plenty of room for seating. The adjoining den/sitting area provides additional flexibility and could also serve as a second dining area. The spacious primary bedroom offers a large walk-in closet, while the en-suite bathroom features a granite double-sink vanity and a walk-in shower with glass sliding doors. Two generously sized guest bedrooms share a roomy guest bathroom with built-in cabinetry for additional storage. Step outside from the den to the covered back patio and outdoor kitchen, complete with granite countertops. Beyond the patio, enjoy expansive views overlooking the neighboring cotton fields. The backyard also features multiple raised garden beds, a newer gr
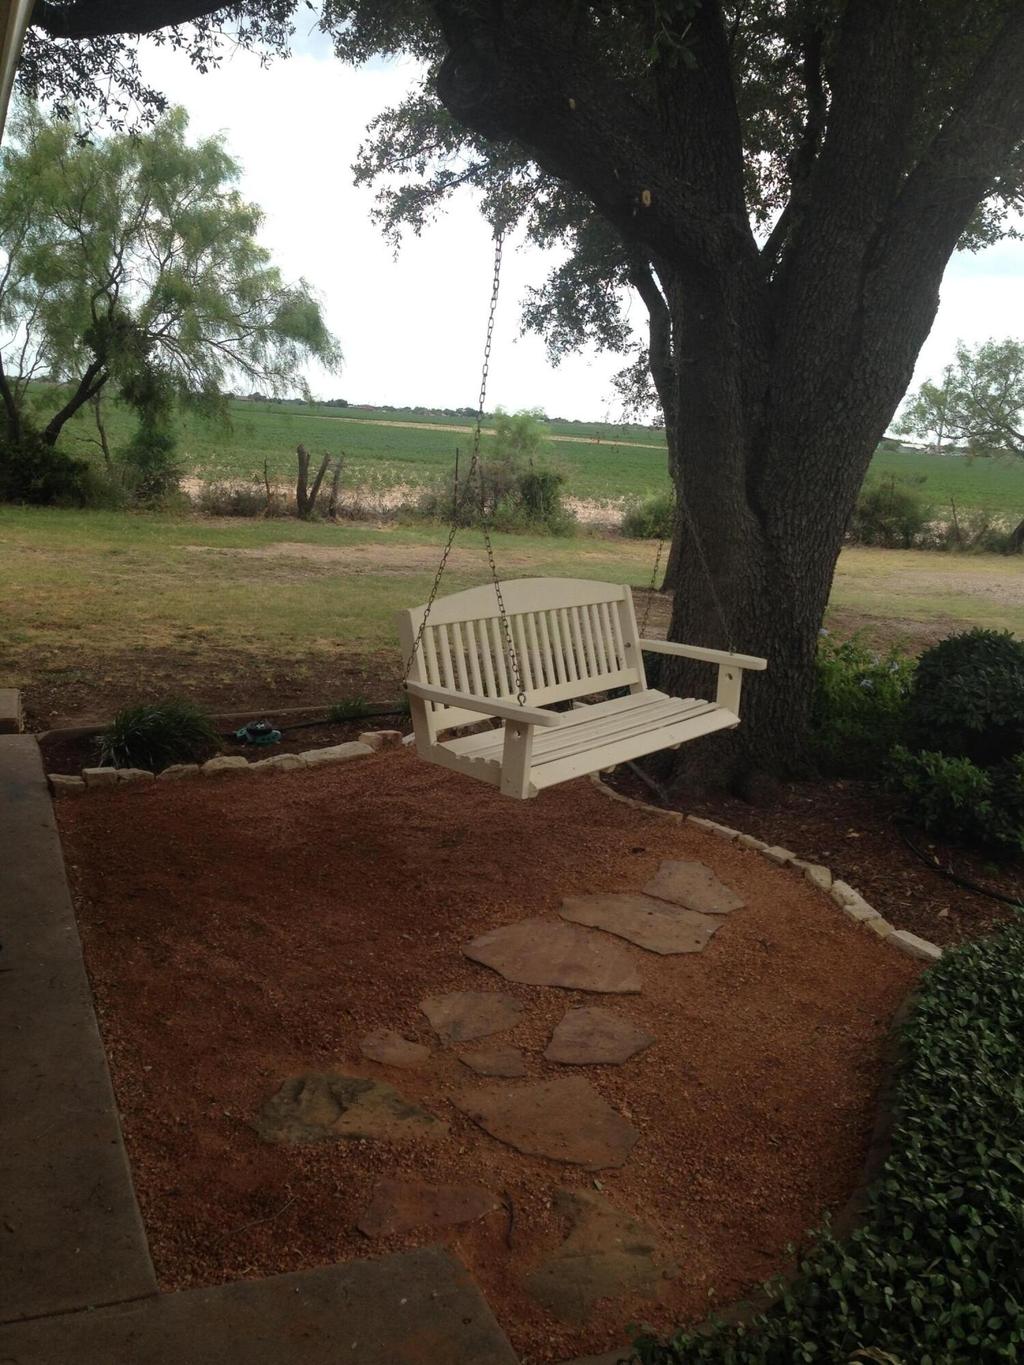
Beautifully maintained home in Wall ISD with NO CITY TAXES! Situated at the end of the street on a corner lot, this property offers peaceful country views with cotton fields bordering the side and rear of the home. The split-bedroom floor plan features 3 bedrooms and 2 bathrooms, along with multiple living and entertaining spaces. Upon entering, you are welcomed by the formal dining room. New LVP flooring runs throughout the home, with tile in the kitchen, bathrooms, and den. The spacious living room showcases a beautiful stone, wood-burning fireplace, creating a warm and inviting gathering space. French doors lead from the living room to a covered side patio and the oversized 4-car garage. The kitchen is designed for functionality and entertaining, featuring granite countertops, double ovens, an electric built-in cooktop, pantry, and an eat-at bar with plenty of room for seating. The adjoining den/sitting area provides additional flexibility and could also serve as a second dining area. The spacious primary bedroom offers a large walk-in closet, while the en-suite bathroom features a granite double-sink vanity and a walk-in shower with glass sliding doors. Two generously sized guest bedrooms share a roomy guest bathroom with built-in cabinetry for additional storage. Step outside from the den to the covered back patio and outdoor kitchen, complete with granite countertops. Beyond the patio, enjoy expansive views overlooking the neighboring cotton fields. The backyard also features multiple raised garden beds, a newer greenhouse with electricity and water, and plenty of space to enjoy the peaceful surroundings. The property offers an impressive array of utility and workshop amenities. A pumphouse houses the home''s water softener and is attached to a large, fully insulated metal workshop equipped with a mini-split unit for added comfort while working on projects. The home receives water from Millersview-Doole and also has a private well for wateri
Disclaimer: Lot configuration and dimensions are estimates, not based on personal knowledge and come from a third party (Digital Map Products); therefore, you should not rely on the estimates and perform independent confirmation as to their accuracy
View neighborhood information
Ready to Sell your Home?
Request a complimentary home selling analysis featuring recently sold properties, market trends, home valuations and a personalized market update.
School information is computer generated and may not be accurate or current. Buyer must independently verify and confirm enrollment. Please contact the school district to determine the schools to which this property is zoned.










 Just listed
 Currency converter








 Share
Share



 Erase note
 You currently have no custom folders